
2012 Willowleaf Drive lot: 02, Leland, NC 28451
 4
 3
|House
NZD $787,186
USD $434,999
Published on: 13 Jul 2026
Last updated on: 12 Nov 2026
Property ID: 110119363138
Translate to English
Residential, Leland, NC
2012 Willowleaf Drive lot: 02, Leland, NC 28451
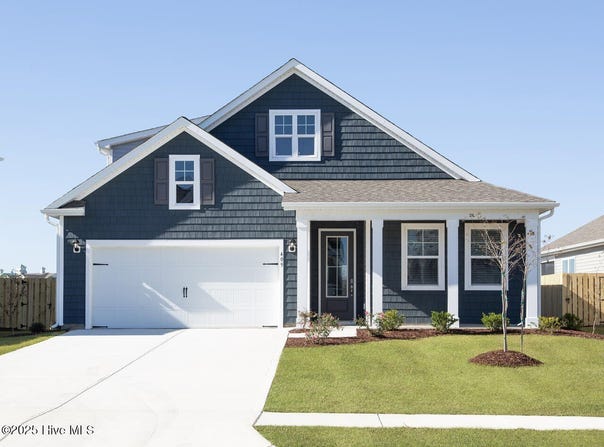
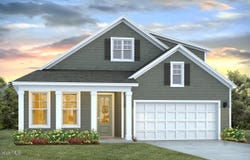
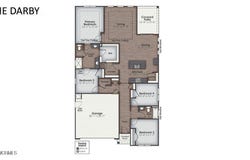
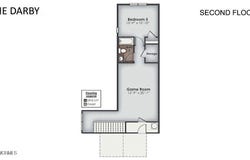
This beautiful Darby floor plan with 5 bedrooms, 3 full baths and two car garage has enough space for everyone. The open concept floor plan features 9 ft. ceilings, quartz kitchen counter tops, walk-in pantry, over-sized kitchen island, ample storage space, and granite countertops in the bathrooms. Home comes equipped with an included smart home system including a 7'' touchscreen display that controls front digital door lock, front door light, z-wave thermostat and video doorbell. All can be controlled via voice command and phone app! Resort Style Amenities include pools, clubhouse, playground and tennis courts, pickleball courts, splash pad, nature trails, bocce court, and horseshoe area! Just a few minutes to shopping, restaurants, downtown Wilmington and area beaches! Photos are of similar home and for illustrative purposes, options will vary per home.
Property Details
Basic Info
Indoor Feature
Outdoor Feature
Basic Info
Property Type
House
Listing Status
Active
Land Size
696.06 m2
Building Size
248.14 m2
Year Built
2026
Rooms
4 bedroom(s), 3 bathroom(s), 1 livingroom(s)
Num Floors
2
County
Brunswick
Parcel ID
057ag002
Provider
Hive MLS
Subdivision
Grayson Park
Brokerage Office Name
D.R. Horton, Inc
Brokerage Office Phone
9107427946
Neighbourhoods
Grayson Park
Address
2012 Willowleaf Drive lot: 02, Leland, NC 28451
Nearby Schools
| Type | School name | District name |
|---|---|---|
| High | North Brunswick | Not available |
| Not available | Not available | Not available |
| Elementary | Town Creek | Not available |
| Middle | Town Creek | Not available |
| Juniorhigh | Town Creek | Not available |
Tax History
| Year | Tax amount | |
|---|---|---|
| 2025 | USD $26 | NZD $47* |
*Converted price in your currency provided by Open Exchange Rates. Exchange rates are subject to continuous change. Neither realestate.co.nz nor its affiliates guarantee that the conversion reflects current conversion rates and are not responsible for any inaccuracies. realestate.co.nz recommends that you independently verify any information before relying on it.
Contact Agent
Team D.R. Horton
D.R. Horton, Inc
6752 Parker Farm Dr. Suite 210 , Wilmington, NC 28405
Get in touch
Contact Agent
Contact Agent
Email enquiry to D.R. Horton, Inc
Team D.R. Horton
6752 Parker Farm Dr. Suite 210 , Wilmington, NC 28405
What's your enquiry about?
By clicking "Submit", you accept our Privacy Policy and acknowledge that as the agent for this property is located overseas, your information may not be handled in accordance with the privacy laws applicable to this website.
Property ID: 110119363138
Original Property ID: 3yd-HIVEMLSNC-100588290Data provided by Hive MLS, MLS #: 100588290
* THIS SERVICE MAY CONTAIN TRANSLATIONS POWERED BY GOOGLE. GOOGLE DISCLAIMS ALL WARRANTIES RELATED TO THE TRANSLATIONS, EXPRESS OR IMPLIED, INCLUDING ANY WARRANTIES OF ACCURACY, RELIABILITY, AND ANY IMPLIED WARRANTIES OF MERCHANTABILITY, FITNESS FOR A PARTICULAR PURPOSE AND NONINFRINGEMENT.
Copyright © 2026 Hive MLS. All rights reserved. All information provided by the listing agent/broker is deemed reliable but is not guaranteed and should be independently verified.
Similar Properties
These similar properties are shown based on the property type and distance to this listing.