
2015 Woods Lane, Petoskey, MI 49770
LATEST
 3
3 2
2|Apartment
NZD $785,622
USD $445,000
Published on: 11 Oct 2026
Last updated on: 12 Oct 2026
Property ID: 110120484346
Translate to English
Residential, Petoskey, MI
2015 Woods Lane, Petoskey, MI 49770
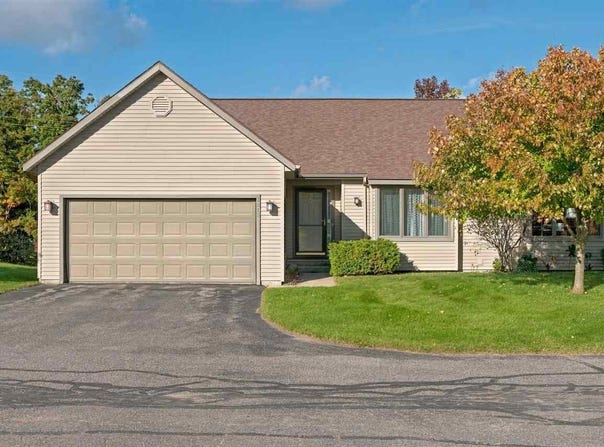
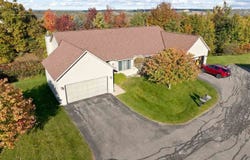
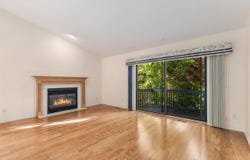
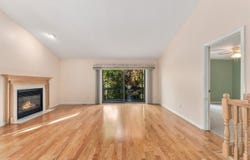
Everything needed for daily living falls on one level at this Bear Creek Estates townhome, with a finished walkout lower level that nearly doubles the livable space. Three bedrooms and two full baths span two finished floors-the primary bedroom, a second bedroom, kitchen, dining area, living room, and laundry all on the main level, under a cathedral ceiling that opens the living area into something that feels notably larger than the footprint suggests. Recent updates run throughout the main floor: solid oak hardwood floors across the living area and front bedroom, fresh paint throughout, and a kitchen refreshed with a new refrigerator, new dishwasher, and a two-level island with counter space to spare. The primary bath has been fully renovated, and the gas fireplace anchors the living room while a sliding door opens to a deck overlooking a quiet wooded valley. The finished walkout lower level adds a substantial family room, a bedroom, a full bath, and a dedicated storage room-space that adapts naturally to a guest retreat, home office setup, or simply room to spread out. A second sliding door opens to a lower deck with its own wooded view. Bear Creek Estates Association covers water, lawn care, private roads, garbage, recycling, snow removal, and exterior maintenance and insurance-freeing owners from the typical upkeep demands and keeping daily life uncomplicated. Just a mile south of downtown Petoskey, the location puts shopping, restaurants, medical care, and the waterfront all close at hand.
Property Details
Basic Info
Indoor Feature
Outdoor Feature
Basic Info
Property Type
Apartment
Listing Status
Active
Building Size
220.74 m2
Rooms
3 bedroom(s), 2 bathroom(s)
Num Floors
2
County
Emmet
Parcel ID
01-19-18-220-146
Provider
Northern Michigan MLS
Brokerage Office Name
Coldwell Banker Schmidt
Brokerage Office Phone
(231) 838-5263
Neighbourhoods
Bear Creek
Address
2015 Woods Lane, Petoskey, MI 49770
Contact Agent
Trish Hartwick
Coldwell Banker Schmidt - Petoskey
420 Howard , Petoskey, MI 49770
Get in touch
Contact Agent
Contact Agent
Email enquiry to Coldwell Banker Schmidt - Petoskey
Trish Hartwick
420 Howard , Petoskey, MI 49770
What's your enquiry about?
By clicking "Submit", you accept our Privacy Policy and acknowledge that as the agent for this property is located overseas, your information may not be handled in accordance with the privacy laws applicable to this website.
Property ID: 110120484346
Original Property ID: 3yd-NMIMLS-481023Data provided by Northern Michigan MLS, MLS #: 481023
* THIS SERVICE MAY CONTAIN TRANSLATIONS POWERED BY GOOGLE. GOOGLE DISCLAIMS ALL WARRANTIES RELATED TO THE TRANSLATIONS, EXPRESS OR IMPLIED, INCLUDING ANY WARRANTIES OF ACCURACY, RELIABILITY, AND ANY IMPLIED WARRANTIES OF MERCHANTABILITY, FITNESS FOR A PARTICULAR PURPOSE AND NONINFRINGEMENT.
Copyright © 2026 Northern Michigan MLS. All rights reserved. All information provided by the listing agent/broker is deemed reliable but is not guaranteed and should be independently verified.
Similar Properties
These similar properties are shown based on the property type and distance to this listing.