
20179 Barnard Avenue, Walnut, CA 91789
LATEST
 3
3 2
2|House
NZD $1,595,199
USD $895,000
Published on: 08 Oct 2026
Last updated on: 11 Oct 2026
Property ID: 110120155023
Translate to English
Walnut, CA
20179 Barnard Avenue, Walnut, CA 91789
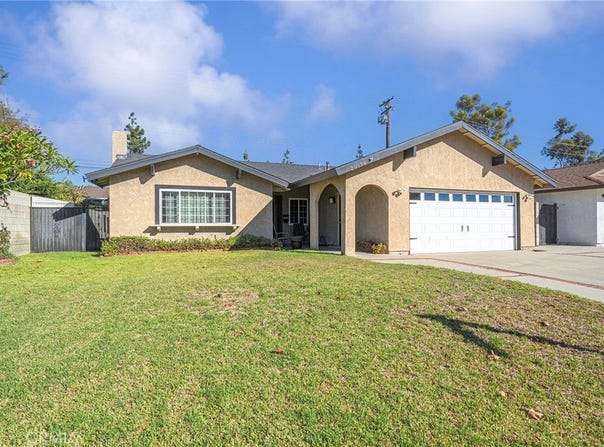
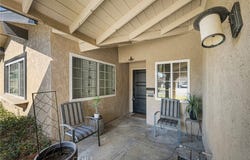
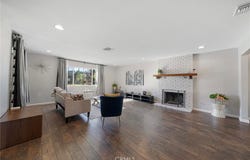
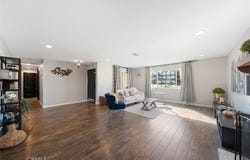
Award-winning schools are within walking distance, underscoring the property's exceptional location. Upon entry, a generously proportioned living area welcomes residents, highlighted by a classic brick fireplace. Adjacent, the dining room and open-concept kitchen provide an ideal setting for entertaining and everyday living. The main living areas feature refined distressed Pergo flooring, complemented by sleek, high-gloss black interior doors-elements that collectively enhance the home's cohesive aesthetic. The private backyard offers tranquil respite, featuring a custom-designed water feature and thoughtfully landscaped green space. The garage is fully finished with insulated walls, durable epoxy flooring, heavy-duty Gorilla Racks, a built-in workbench, and a modular wall-mounted storage system-designed to maximize functionality and organization. Additional notable upgrades include the updated electrical panel, newer roof, full copper repiping, and a high-efficiency Lennox HVAC system , ensuring long-term reliability and energy performance.
Property Details
Basic Info
Indoor Feature
Outdoor Feature
Basic Info
Property Type
House
Listing Status
Active
Land Size
558.06 m2
Building Size
123.75 m2
Year Built
1972
Rooms
3 bedroom(s), 2 bathroom(s)
Num Floors
1
County
Los Angeles
Parcel ID
8720007020
Provider
California Regional Multiple Listing Service, Inc
Brokerage Office Name
REMAX 888
Brokerage Office Phone
(909) 598-2333
Neighbourhoods
668 - Walnut
Address
20179 Barnard Avenue, Walnut, CA 91789
Nearby Schools
| Type | School name | District name |
|---|---|---|
| High | Walnut | Not available |
| Not available | Not available | Not available |
| Elementary | Vejar | Not available |
| Not available | Not available | Not available |
| Middle | Suzzane | Not available |
| Not available | Not available | Not available |
| Juniorhigh | Suzzane | Not available |
| Not available | Not available | Not available |
Contact Agent
Shirley Tang
888 Realty
19811 Colima Rd. #230 , Walnut, CA 91789
Get in touch
Contact Agent
Contact Agent
Email enquiry to 888 Realty
Shirley Tang
19811 Colima Rd. #230 , Walnut, CA 91789
What's your enquiry about?
By clicking "Submit", you accept our Privacy Policy and acknowledge that as the agent for this property is located overseas, your information may not be handled in accordance with the privacy laws applicable to this website.
Property ID: 110120155023
Original Property ID: 3yd-MRMLSCA-AR26213286Data provided by California Regional Multiple Listing Service, Inc, MLS #: AR26213286
* THIS SERVICE MAY CONTAIN TRANSLATIONS POWERED BY GOOGLE. GOOGLE DISCLAIMS ALL WARRANTIES RELATED TO THE TRANSLATIONS, EXPRESS OR IMPLIED, INCLUDING ANY WARRANTIES OF ACCURACY, RELIABILITY, AND ANY IMPLIED WARRANTIES OF MERCHANTABILITY, FITNESS FOR A PARTICULAR PURPOSE AND NONINFRINGEMENT.
Copyright © 2026 California Regional Multiple Listing Service, Inc. All rights reserved. All information provided by the listing agent/broker is deemed reliable but is not guaranteed and should be independently verified.