
202 SUSSEX Drive, STATE COLLEGE, PA 16801
 3
 3
|Other
NZD $1,324,798
USD $739,900
Published on: 02 May 2026
Last updated on: 28 Oct 2026
Property ID: 110107734683
Translate to English
Residential, STATE COLLEGE, PA
202 SUSSEX Drive, STATE COLLEGE, PA 16801
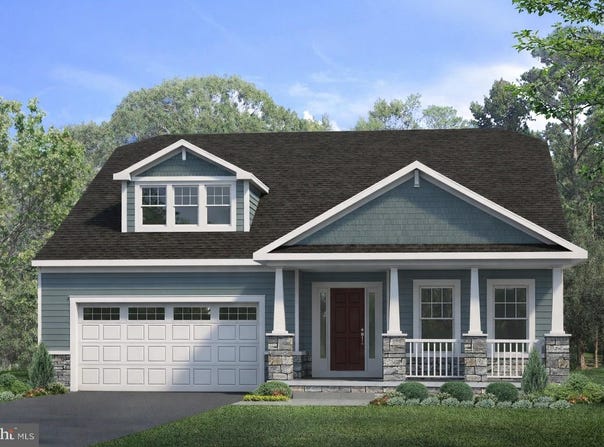
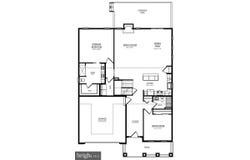
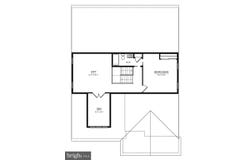
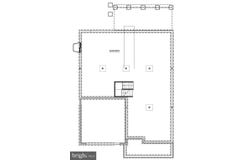
The Camden floor plan in the Village at Canterbury community in State College, PA offers 2,742 square feet of thoughtfully designed living space with 3 bedrooms, 3.5 bathrooms, a 2-car front-entry garage, and an unfinished basement. The open main level features a spacious kitchen with white cabinetry, a walnut center island, quartz countertops, stainless steel appliances, a dining area, and a great room with a gas fireplace and stone surround. The first-floor owner's suite includes a walk-in closet and private bath with a ceramic tile walk-in shower. Hardwood flooring extends throughout the main living areas, loft, den, stairs, hallways, and bedrooms, while ceramic tile is featured in the bathrooms and laundry room. The upper level includes a loft, additional bedroom, full bath, and den, providing flexible living space. Additional features include 9-foot first-floor ceilings, a composite deck, and a covered front porch in this low-maintenance golf course community. Contact us for more details on this home.
Property Details
Basic Info
Indoor Feature
Outdoor Feature
Basic Info
Property Type
Other
Listing Status
Active
Building Size
254.74 m2
Year Built
2026
Rooms
3 bedroom(s), 3 bathroom(s)
Architecture Style
Craftsman
Num Floors
2
County
CENTRE
Provider
Bright MLS
Subdivision
VILLAGE AT CANTERBURY
Brokerage Office Name
S&A Realty, LLC
Brokerage Office Phone
(814) 272-8881
Neighbourhoods
VILLAGE AT CANTERBURY
Address
202 SUSSEX Drive, STATE COLLEGE, PA 16801
Nearby Schools
| Type | School name | District name |
|---|---|---|
| High | STATE COLLEGE AREA | Not available |
| Not available | Not available | Not available |
| Elementary | MOUNT NITTANY | Not available |
| Not available | Not available | Not available |
| Middle | MOUNT NITTANY | Not available |
| Not available | Not available | Not available |
| Juniorhigh | MOUNT NITTANY | Not available |
| Not available | Not available | Not available |
Contact Agent
Janice Glessner
S&A Realty, LLC
2121 OLD GATESBURG Road unit: 200 , STATE COLLEGE, PA 16803
Get in touch
Contact Agent
Contact Agent
Email enquiry to S&A Realty, LLC
Janice Glessner
2121 OLD GATESBURG Road unit: 200 , STATE COLLEGE, PA 16803
What's your enquiry about?
By clicking "Submit", you accept our Privacy Policy and acknowledge that as the agent for this property is located overseas, your information may not be handled in accordance with the privacy laws applicable to this website.
Property ID: 110107734683
Original Property ID: 3yd-TRENDPA-PACE2518760Data provided by Bright MLS, MLS #: PACE2518760
* THIS SERVICE MAY CONTAIN TRANSLATIONS POWERED BY GOOGLE. GOOGLE DISCLAIMS ALL WARRANTIES RELATED TO THE TRANSLATIONS, EXPRESS OR IMPLIED, INCLUDING ANY WARRANTIES OF ACCURACY, RELIABILITY, AND ANY IMPLIED WARRANTIES OF MERCHANTABILITY, FITNESS FOR A PARTICULAR PURPOSE AND NONINFRINGEMENT.
Copyright © 2026 Bright MLS. All rights reserved. All information provided by the listing agent/broker is deemed reliable but is not guaranteed and should be independently verified.
Similar Properties
These similar properties are shown based on the property type and distance to this listing.