
202 Webster St, Alderson, WV 24910
LATEST
 3
3 2
2|House
NZD $404,951
USD $229,000
Published on: 15 Oct 2026
Last updated on: 15 Oct 2026

Property ID: 110120554856
Translate to English
Residential - Single Family, Alderson, WV
202 Webster St, Alderson, WV 24910
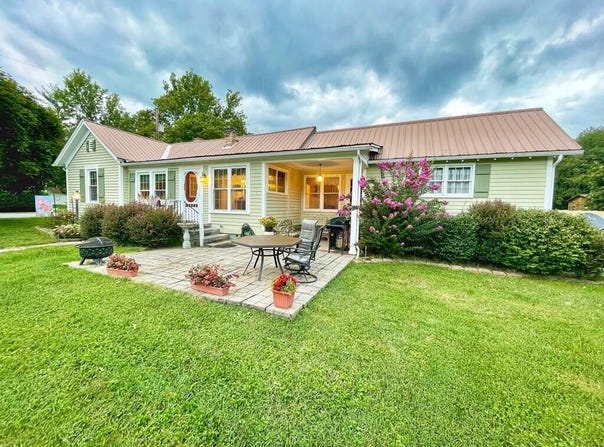
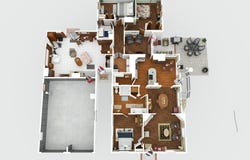
Welcome to the Eskins House, a spacious, inviting residence on a generous 0.54-acre lot at the corner of Webster Street and Maple Avenue in the charming Greenbrier River town of Alderson, West Virginia. This attractive property offers about 2,235 square feet of living space, three bedrooms, two full bathrooms, and an attached two-car garage, combining the warmth and character of an established home with the comfort and convenience of modern upgrades. The home holds a special place in the local community, having been owned by Jim Eskins, a beloved and highly respected auctioneer and real estate broker whose professional career and friendships touched many lives throughout the Greenbrier Valley and beyond. Jim purchased the property in 2009 and undertook an extensive program of improvements and renovations, updating major components of the home while preserving its distinctive personality and welcoming atmosphere. Improvements included upgrades to the electrical systems, heating and air conditioning, kitchen, bathrooms, and numerous other features throughout the residence. HIGHLIGHTS " Large 0.54-acre corner lot " Constructed circa 1909 per public records " Three Bedrooms " Two full bathrooms " Approx. 2235 Square feet of living space " Beautiful modern kitchen with stainless appliances " The main full bath was built new in 2009 and is very spacious with a walk-in shower. " A large one-level floor plan for most of the home allows for ease of use " New wiring with a 200-amp electric service " Modern Lennox fuel oil forced-air furnace with electric heat pump " Individually zoned electric baseboard " Two beautiful Muddy Creek Mountain Stone fireplaces " Wood lap siding " Fenced backyard " Two storage buildings " Oak hardwood floors in much of the home " The den includes an incredible fireplace with a Buck Stove insert and also has a 2015 Daikin PTAC system for electric heating and cooling " Reliance 50-gallon electric water heater " Attached two-car garage 20.4 X 28.1 " Modern metal roof " Lots of closets and storage areas " Beautiful, mature landscaping " Patios " Town alleyway on the back property line " Easy walking distance to the Greenbrier River with extensive public shopping, city hall, US Post Office, eateries, Amtrak, school, public library, farmers market, churches, etc. *According to the owners, no floodwaters have ever been on the main entry-level floor. The property is located in the FEMA flood plain. The spacious, modern kitchen is one of the home's central attractions, offering an inviting space for cooking, entertaining, and spending time together. Renovated during Jim Eskins' ownership, the kitchen reflects the property's practical improvements. THE WONDERFUL DEN One of the home's most memorable features is its exceptionally large den, highlighted by an impressive Muddy Creek Mountain stone chimney and hearth, complete with a Buck Stove insert. This distinctive stonework brings Appalachian craftsmanship and natural beauty into the home. The substantial hearth creates a wonderful focal point, while the Buck Stove adds warmth and the unmistakable atmosphere of a cozy mountain home. The den has tile flooring, vintage knotty pine walls, and custom cabinetry. ROOM SIZES Primary bedroom 15.7 x 15.10 Hallway bathroom 6.2 x 8.4 Bedroom two 15.9 x 10.2 Hallway 4.4 x 15 Sitting room/office 11.5 x 9.9 Bedroom three 11.8 x 14 Bathroom two 13.6 x 10.9 Kitchen 10.2 x 12.4, Breakfast nook 8.6 x 12.4 Living room 15.8 x 14 Dining room 16.2 x 10.9 Family room/Den 27 x 19.1 Pantry 7.7 x 4.10 Laundry 7.7 x 7.2 Attached two-car garage 20.4 x 28.1 Front covered patio 10.7 x 9.5 Front open patio 14.2 x 17 Covered side porch 6.6 x 5.6 Den side entrance patio 6 x 4.6 Den exit door patio 5.11 x 3.3 Stick-built outbuilding, metal roof, 8.9 x 22.8 Portable Outbuilding, metal roof, electric, wood floor, 12 x 24 LOCATION Google Coordinates: 37.72765, -80.64400 Address: 202 Webster Street, Alderson, WV 24910 Elevation: 1549.5 ft BOUNDARIES AND S
Property Details
Basic Info
Indoor Feature
Basic Info
Property Type
House
Listing Status
Active
Land Size
2,225.77 m2
Building Size
207.64 m2
Year Built
1909
Rooms
3 bedroom(s), 2 bathroom(s)
Architecture Style
Ranch
Num Floors
2
County
Greenbrier
Parcel ID
186
Provider
Greenbrier Valley Board of Realtors
Brokerage Office Name
Foxfire Realty
Brokerage Office Phone
(304) 645-7674
Neighbourhoods
Alderson Corp
Address
202 Webster St, Alderson, WV 24910
Nearby Schools
| Type | School name | District name |
|---|---|---|
| High | Greenbrier East | Not available |
| Elementary | Alderson | Not available |
| Middle | East Greenbrier Jr. | Not available |
| Juniorhigh | East Greenbrier Jr. | Not available |
Tax History
| Year | Tax amount | |
|---|---|---|
| 2025 | USD $758 | NZD $1,340* |
*Converted price in your currency provided by Open Exchange Rates. Exchange rates are subject to continuous change. Neither realestate.co.nz nor its affiliates guarantee that the conversion reflects current conversion rates and are not responsible for any inaccuracies. realestate.co.nz recommends that you independently verify any information before relying on it.
Contact Agent
Randy S. Burdette
Foxfire Realty
P.O. Box 669 1029 Washington Street East, Lewisburg, WV 24901
Get in touch
Contact Agent
Contact Agent
Email enquiry to Foxfire Realty
Randy S. Burdette
P.O. Box 669 1029 Washington Street East, Lewisburg, WV 24901
What's your enquiry about?
By clicking "Submit", you accept our Privacy Policy and acknowledge that as the agent for this property is located overseas, your information may not be handled in accordance with the privacy laws applicable to this website.
Property ID: 110120554856
Original Property ID: 3yd-GVMLSWV-26-1332Data provided by Greenbrier Valley Board of Realtors, MLS #: 26-1332
* THIS SERVICE MAY CONTAIN TRANSLATIONS POWERED BY GOOGLE. GOOGLE DISCLAIMS ALL WARRANTIES RELATED TO THE TRANSLATIONS, EXPRESS OR IMPLIED, INCLUDING ANY WARRANTIES OF ACCURACY, RELIABILITY, AND ANY IMPLIED WARRANTIES OF MERCHANTABILITY, FITNESS FOR A PARTICULAR PURPOSE AND NONINFRINGEMENT.
Copyright © 2026 Greenbrier Valley Board of Realtors. All rights reserved. All information provided by the listing agent/broker is deemed reliable but is not guaranteed and should be independently verified.