
2023 Exmoor Place, Glendora, CA 91741
LATEST
 3
 3
|House
NZD $3,435,189
USD $1,898,800
Published on: 12 Nov 2026
Last updated on: 15 Nov 2026
Property ID: 110121183143
Translate to English
Glendora, CA
2023 Exmoor Place, Glendora, CA 91741
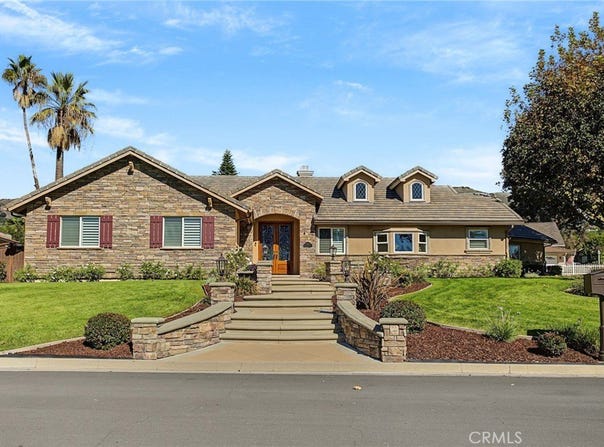
Custom-Built Home in Country Club Estates Set on a large corner lot in the established Country Club Estates neighborhood, this custom-built home showcases distinctive architectural details and a subtle golf course view. A welcoming tiered entryway features lighted stone pillars, while the side-entry garage enhances curb appeal. Mahogany leaded-glass double doors, set within an impressive arched stone entry, open to an interior with expansive vaulted ceilings. The home was reconstructed above its original foundation, incorporating 2x6 framing and an expanded floor plan. Wide-plank oak flooring extends through the living room, family room, and bedrooms. Custom cabinetry and crown molding throughout, plantation shutters, solid-core doors, and granite countertops complement the home, with dual A/C systems for added efficiency and comfort. The formal living room features a marble surround fireplace, while fluted columns frame the dining room. The open-concept kitchen and family room create an inviting gathering space, with two elevated leaded-glass dormer windows bringing in natural light. A large granite kitchen island includes a second sink and dishwasher. The family room features beamed ceilings, a built-in entertainment center, and a floor-to-ceiling stone fireplace. The bedroom wing includes two generously sized bedrooms with vaulted ceilings and two oversized hallway storage closets. The spacious primary suite features double-door entry, abundant natural light, a walk-in closet, step-in soaking tub, and travertine-tiled shower. Additional spaces include a separate office with built-in cabinetry, a guest powder room with a distinctive chest-of-drawers vanity, and a convenient mudroom connecting to the finished garage. The laundry room offers extensive cabinetry, gas and 220V service. A valuable extension of the property, the approximately 400-square-foot detached casita features a half bath, sliding glass entry doors, and durable wood-look tile flooring. Set apart from the main residence, this versatile space is ideal for a private home office, workout room, or game room. The home was featured on the 2011 Foothill Presbyterian Hospital Home for the Holidays Tour and received the City of Glendora's 2012 Recognition of Beautification Award.
Property Details
Basic Info
Indoor Feature
Outdoor Feature
Basic Info
Property Type
House
Listing Status
Pending
Land Size
1,293.38 m2
Building Size
258.08 m2
Year Built
1957
Rooms
3 bedroom(s), 3 bathroom(s)
Architecture Style
Other
Num Floors
1
County
Los Angeles
Parcel ID
8660031003
Provider
California Regional Multiple Listing Service, Inc
Brokerage Office Name
Hill Top Real Estate Inc
Brokerage Office Phone
(626) 393-9650
Neighbourhoods
629 - Glendora
Address
2023 Exmoor Place, Glendora, CA 91741
Nearby Schools
| Type | School name | District name |
|---|---|---|
| High | Glendora | Not available |
| Not available | Not available | Not available |
| Elementary | Sutherland | Not available |
| Not available | Not available | Not available |
| Middle | Goddard | Not available |
| Not available | Not available | Not available |
| Juniorhigh | Goddard | Not available |
| Not available | Not available | Not available |
Contact Agent
Vivian Goebel
HILL TOP REAL ESTATE
223 N GLENDORA AVE. STE. B , GLENDORA, CA 91741
Get in touch
Contact Agent
Contact Agent
Email enquiry to HILL TOP REAL ESTATE
Vivian Goebel
223 N GLENDORA AVE. STE. B , GLENDORA, CA 91741
What's your enquiry about?
By clicking "Submit", you accept our Privacy Policy and acknowledge that as the agent for this property is located overseas, your information may not be handled in accordance with the privacy laws applicable to this website.
Property ID: 110121183143
Original Property ID: 3yd-MRMLSCA-CV26239433Data provided by California Regional Multiple Listing Service, Inc, MLS #: CV26239433
* THIS SERVICE MAY CONTAIN TRANSLATIONS POWERED BY GOOGLE. GOOGLE DISCLAIMS ALL WARRANTIES RELATED TO THE TRANSLATIONS, EXPRESS OR IMPLIED, INCLUDING ANY WARRANTIES OF ACCURACY, RELIABILITY, AND ANY IMPLIED WARRANTIES OF MERCHANTABILITY, FITNESS FOR A PARTICULAR PURPOSE AND NONINFRINGEMENT.
Copyright © 2026 California Regional Multiple Listing Service, Inc. All rights reserved. All information provided by the listing agent/broker is deemed reliable but is not guaranteed and should be independently verified.