
203 Spartina Court, Spartanburg, SC 29307
 3
 3
|Townhouse
NZD $484,234
USD $264,900
Published on: 25 Jul 2026
Last updated on: 21 Nov 2026
Property ID: 110109518421
Translate to English
RESIDENTIAL, Traditional, Spartanburg, SC
203 Spartina Court, Spartanburg, SC 29307
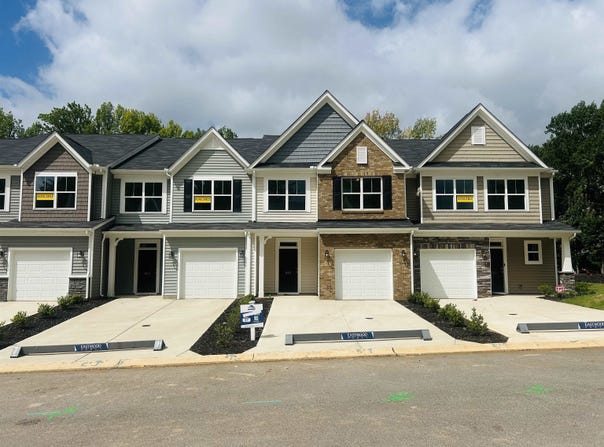
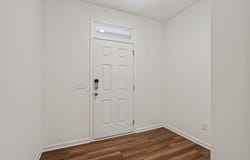
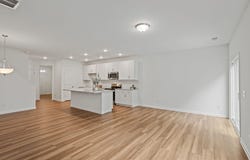
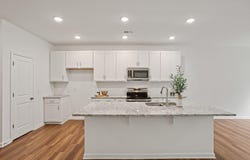
The Ashland floorplan at East Main Townes offers a low-maintenance lifestyle in one of the largest town home floor plans in the area. A foyer entrance, open-concept layout, spacious kitchen with large eat at island, Granite countertops, tile backsplash, and walk in pantry opens to the family room. Upstairs offers an amazing loft space which is great for additional family room, play area, office/study space. The upstairs features 3 bedrooms with a split floor plan to provide privacy. The primary bedroom features an ensuite bath with tiled shower, quartz countertops and dual sinks. The remaining upstairs includes a walk in laundry room and hallway full bath. The townhome features a rear patio, and a one car finished garage WITH additional parking pad. You'll find everything you love close to home, meaning less time stuck in traffic and more time dedicated to exploring and experiencing all Spartanburg has to offer. The location places shopping, dining, grocery stores, and recreational amenities within close reach. Spartanburg's Eastside offers several great walking trails ranging from serene, unpaved nature preserves to paved greenways. While downtown is only approximately 7 minutes away for dining, entertainment, and nightlife.
Property Details
Basic Info
Indoor Feature
Outdoor Feature
Basic Info
Property Type
Townhouse
Listing Status
Active
Land Size
202.34 m2
Building Size
168.80 m2
Year Built
2025
Rooms
3 bedroom(s), 3 bathroom(s), 1 livingroom(s)
Architecture Style
Other
Num Floors
2
County
Spartanburg
Provider
Spartanburg Association of REALTORS, Inc.
Subdivision
East Main Townes
Brokerage Office Name
THE PONCE REALTY GROUP, LLC.
Brokerage Office Phone
8644852622
Neighbourhoods
East Main Townes
Address
203 Spartina Court, Spartanburg, SC 29307
Nearby Schools
| Type | School name | District name |
|---|---|---|
| High | 7-Spartanburg | Not available |
| Not available | Not available | Not available |
| Elementary | 7-Jesse Boyd | Not available |
| Not available | Not available | Not available |
| Middle | 7-McCracken | Not available |
| Not available | Not available | Not available |
| Juniorhigh | 7-McCracken | Not available |
| Not available | Not available | Not available |
Tax History
| Year | Tax amount | |
|---|---|---|
| 2025 | USD $1336 | NZD $2,442* |
*Converted price in your currency provided by Open Exchange Rates. Exchange rates are subject to continuous change. Neither realestate.co.nz nor its affiliates guarantee that the conversion reflects current conversion rates and are not responsible for any inaccuracies. realestate.co.nz recommends that you independently verify any information before relying on it.
Contact Agent
Deidre Kelley
Ponce Realty Group
5504 Reidville Rd , Moore, SC 29369
Get in touch
Contact Agent
Contact Agent
Email enquiry to Ponce Realty Group
Deidre Kelley
5504 Reidville Rd , Moore, SC 29369
What's your enquiry about?
By clicking "Submit", you accept our Privacy Policy and acknowledge that as the agent for this property is located overseas, your information may not be handled in accordance with the privacy laws applicable to this website.
Property ID: 110109518421
Original Property ID: 3yd-SPTBGMLSSC-339830Data provided by Spartanburg Association of REALTORS, Inc., MLS #: 339830
* THIS SERVICE MAY CONTAIN TRANSLATIONS POWERED BY GOOGLE. GOOGLE DISCLAIMS ALL WARRANTIES RELATED TO THE TRANSLATIONS, EXPRESS OR IMPLIED, INCLUDING ANY WARRANTIES OF ACCURACY, RELIABILITY, AND ANY IMPLIED WARRANTIES OF MERCHANTABILITY, FITNESS FOR A PARTICULAR PURPOSE AND NONINFRINGEMENT.
Copyright © 2026 Spartanburg Association of REALTORS, Inc. All rights reserved. All information provided by the listing agent/broker is deemed reliable but is not guaranteed and should be independently verified.
Similar Properties
These similar properties are shown based on the property type and distance to this listing.