
204 Fishbrook Way, Simpsonville, SC 29681
 4
 4
|Other
NZD $1,269,041
USD $715,000
Published on: 20 Sep 2026
Last updated on: 07 Nov 2026
Property ID: 110110253926
Translate to English
Residential, Contemporary, Simpsonville, SC
204 Fishbrook Way, Simpsonville, SC 29681
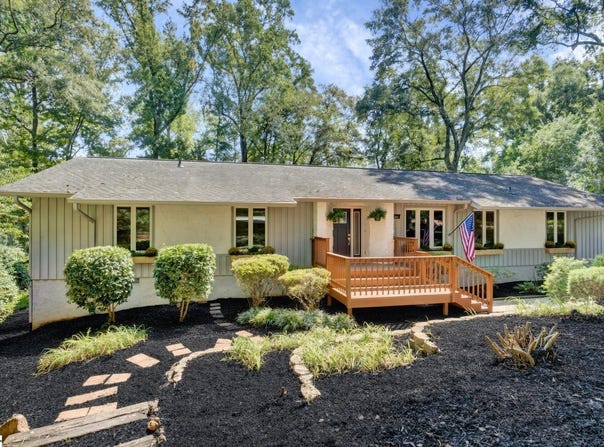
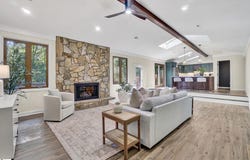
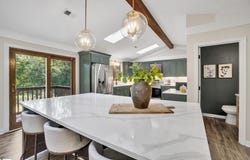
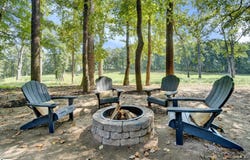
Priced BELOW APPRAISED VALUE! Skip the contractor delays, renovation expenses, and uncertainty of remodeling. This masterfully redesigned home offers fully custom renovations, sophisticated finishes, and turnkey modern living in the highly desirable Holly Tree Plantation community of Simpsonville, SC. Perfectly positioned along the 12th hole of the newly renovated Holly Tree Golf Course, this remarkable home combines the charm of an established community with the feel of a completely reimagined luxury residence. From the moment you enter, soaring vaulted ceilings, skylights, and an expansive open-concept design create a bright and inviting atmosphere. At the heart of the home, the fully custom-renovated kitchen showcases soft-close cabinetry, a stunning herringbone backsplash, quartz countertops, and an oversized double-sided island designed for effortless entertaining and everyday living. The main level offers a dedicated office, formal dining room, full bathroom, and powder room, along with access to an expansive deck overlooking the golf course. Professional landscaping provides a beautiful sense of privacy, creating the perfect setting to enjoy peaceful mornings, evening sunsets, and the surrounding natural beauty. Upstairs, you'll find three spacious bedrooms, including a beautifully appointed primary suite featuring a spa-inspired, fully renovated bathroom. A generously sized walk-in laundry room with included appliances and abundant cabinetry adds convenience and functionality. One of this home's most exceptional features is its TWO PRIMARY BEDROOMS! The fully finished basement offers an incredible extension of the home's living space, complete with a second primary suite and its own spa-inspired bathroom, kitchenette, mudroom, and spacious private living area. Whether accommodating extended family, hosting overnight guests, creating a multigenerational living arrangement, or simply enjoying additional room to spread out, this thoughtfully designed lower level offers exceptional flexibility and privacy. Additional improvements include a NEW HVAC system installed in 2026 and a roof replaced in 2021. This is more than a renovated home; it's an opportunity to enjoy a fully custom-designed residence without the headaches, expenses, and delays of renovating yourself. With two primary suites, a fully finished basement with its own kitchenette and living area, golf course views, and a prime location in Holly Tree Plantation, this home delivers a rare combination of luxury, functionality, and lifestyle. Come experience the next chapter of Holly Tree living, where the home has been completely reimagined and the golf course has undergone its own transformation. All that's missing is you!
Property Details
Basic Info
Indoor Feature
Outdoor Feature
Basic Info
Property Type
Other
Listing Status
Active
Land Size
2,104.37 m2
Building Size
321.44 m2
Rooms
4 bedroom(s), 4 bathroom(s)
Architecture Style
Contemporary
Num Floors
1
County
Greenville
Parcel ID
0542.05-01.044.00
Provider
Greater Greenville Association of Realtors
Subdivision
Holly Tree Plantation
Brokerage Office Name
Greenville Central Partners LLC
Brokerage Office Phone
(864) 400-4100
Neighbourhoods
Holly Tree Plantation
Address
204 Fishbrook Way, Simpsonville, SC 29681
Nearby Schools
| Type | School name | District name |
|---|---|---|
| High | Mauldin | Not available |
| Elementary | Bethel | Not available |
| Middle | Hillcrest | Not available |
| Juniorhigh | Hillcrest | Not available |
Contact Agent
Daniel Gomez
Keller Williams Greenville Central
Greenville, SC
Get in touch
Contact Agent
Contact Agent
Email enquiry to Keller Williams Greenville Central
Daniel Gomez
Greenville, SC
What's your enquiry about?
By clicking "Submit", you accept our Privacy Policy and acknowledge that as the agent for this property is located overseas, your information may not be handled in accordance with the privacy laws applicable to this website.
Property ID: 110110253926
Original Property ID: 3yd-GGARSC-1604284Data provided by Greater Greenville Association of Realtors, MLS #: 1604284
* THIS SERVICE MAY CONTAIN TRANSLATIONS POWERED BY GOOGLE. GOOGLE DISCLAIMS ALL WARRANTIES RELATED TO THE TRANSLATIONS, EXPRESS OR IMPLIED, INCLUDING ANY WARRANTIES OF ACCURACY, RELIABILITY, AND ANY IMPLIED WARRANTIES OF MERCHANTABILITY, FITNESS FOR A PARTICULAR PURPOSE AND NONINFRINGEMENT.
Copyright © 2026 Greater Greenville Association of Realtors. All rights reserved. All information provided by the listing agent/broker is deemed reliable but is not guaranteed and should be independently verified.