
204 S Franklin Street, St. Ansgar, IA 50472
 4
 3
|House
NZD $751,218
USD $415,000
Published on: 27 Aug 2026
Last updated on: 27 Oct 2026
Property ID: 110109927211
Translate to English
Residential, 1-3/4 Story, St. Ansgar, IA
204 S Franklin Street, St. Ansgar, IA 50472
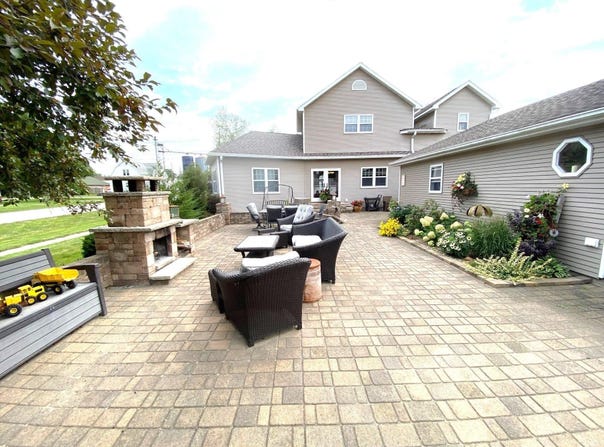
Character, Craftsmanship, Quality, Convenience, and Square Footage, all describe this beautiful family home. This is small town living at it's finest as you are within walking distance of downtown as well as school, daycare, pool, and walking and biking path. It all starts in the perfect rear entry. Sit down on the bench seat and take your shoes off and hang your coat up in the huge built-in closet spaces. Across the hall is a convenient custom built laundry and half bath. From here you enter the incredible custom kitchen featuring Minnis custom cabinets with all the extras such as display cabinets, custom drawers, and a full wall of built-in pantry cabinets. There are also granite countertops, a large sit-up island, and a complete set of modern appliances. Just off of the kitchen is a lovely informal dining area that is perfect for everyday meals or for when the grandchildren stop over. However, for those special occasions, there is the elegant formal dining room with the large bay window to the East, beautiful built-in fireplace, and a stunning natural red oak floor. With it's size, this room will accommodate just about any family gathering. After dinner you can escape to the large 20'x20' living room to watch the game. Another unique feature of this home is the large vaulted office room. If you work remotely, No Problem, as there is plenty of room for various work stations, desks, and a conference table along with a nice corner to relax. This room could also work as a main floor bedroom if someone would prefer that. Speaking of bedrooms, there are three bedrooms upstairs including the large 16x20' primary bedroom which features a corner fireplace, beautiful hardwood floor, and a huge walk-in closet. Down the hall is the new full custom bath with long double sink vanity, huge mirror, floor heat, soaker tub, and the custom walk-in ceramic shower. Close to 4,000 finished square feet also includes some nice basement space including a 15x29' family room with fireplace, a 14x19' workout room (this room could also be a basement bedroom as it has an egress window), and an extra 3/4 bathroom with floor heat. And Now, for the cherry on top! If you love to spend time outdoors and if you love to entertain, this custom paver patio at just under 1700 square feet is meant for you. There is plenty of room for tables, and comfortable seating to enjoy the food, drinks, and fire in the custom fireplace. It's wonderful to have projects like this all done so that you can just sit back and enjoy. It is rare to find this combination of size and quality in a home so take advantage.
Property Details
Basic Info
Indoor Feature
Outdoor Feature
Basic Info
Property Type
House
Listing Status
Active
Land Size
890.31 m2
Building Size
358.61 m2
Year Built
1872
Rooms
4 bedroom(s), 3 bathroom(s)
Architecture Style
Other
County
Mitchell
Parcel ID
0524331005
Provider
Northeast Iowa Regional Board of Realtors
Brokerage Office Name
KOLBET REALTORS
Brokerage Office Phone
(641) 732-3337
Address
204 S Franklin Street, St. Ansgar, IA 50472
Nearby Schools
| Type | School name | District name |
|---|---|---|
| High | St. Ansgar | Not available |
| Elementary | St. Ansgar | Not available |
| Middle | St. Ansgar | Not available |
| Juniorhigh | St. Ansgar | Not available |
Contact Agent
Philip Kolbet
Kolbet Realtors
P.O. Box 245 1429 Main Street, Osage, IA 50461-0245
Get in touch
Contact Agent
Contact Agent
Email enquiry to Kolbet Realtors
Philip Kolbet
P.O. Box 245 1429 Main Street, Osage, IA 50461-0245
What's your enquiry about?
By clicking "Submit", you accept our Privacy Policy and acknowledge that as the agent for this property is located overseas, your information may not be handled in accordance with the privacy laws applicable to this website.
Property ID: 110109927211
Original Property ID: 3yd-WCFBORIA-20264084Data provided by Northeast Iowa Regional Board of Realtors, MLS #: 20264084
* THIS SERVICE MAY CONTAIN TRANSLATIONS POWERED BY GOOGLE. GOOGLE DISCLAIMS ALL WARRANTIES RELATED TO THE TRANSLATIONS, EXPRESS OR IMPLIED, INCLUDING ANY WARRANTIES OF ACCURACY, RELIABILITY, AND ANY IMPLIED WARRANTIES OF MERCHANTABILITY, FITNESS FOR A PARTICULAR PURPOSE AND NONINFRINGEMENT.
Copyright © 2026 Northeast Iowa Regional Board of Realtors. All rights reserved. All information provided by the listing agent/broker is deemed reliable but is not guaranteed and should be independently verified.
Similar Properties
These similar properties are shown based on the property type and distance to this listing.