
205 Gavin Ct, Louisville, KY 40245
 6
 6
|House
NZD $5,235,074
USD $2,900,000
Published on: 05 Sep 2026
Last updated on: 28 Oct 2026
Property ID: 110119795362
Translate to English
Residential, Louisville, KY
205 Gavin Ct, Louisville, KY 40245
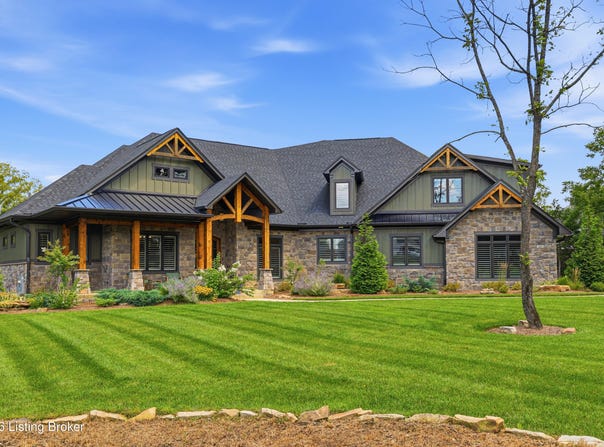
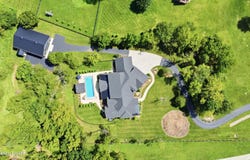
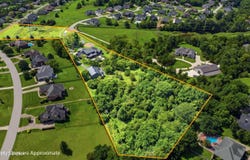
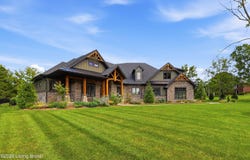
Welcome to this extraordinary, custom-built estate home in Persimmon Ridge, on over 7 acres. Every detail of this home was scrutinized thought-out the building phase to ensure the seller's vision was met. The materials used were selected to maximize enjoyment, aesthetics, and durability for decades to come. With approximately 8,944 finished square feet, 6 bedrooms, 5 full and 2 half bathrooms across all 3 levels, and resort-style amenities in the rear yard, the sellers created a property unlike anything else in the area. From the moment you arrive, the home's stone exterior, massive timber accents and covered entry set the tone. Inside, soaring ceilings, exposed beams, wide-plank hardwood flooring and an impressive stone fireplace anchor the dramatic great room, while expansive windows bring the surrounding landscape into the home. The kitchen was designed for entertaining and large gatherings, and the dining room doors fold open to bring in the pool area. The kitchen features a double island, professional grade appliances, custom cabinetry, stone accents and an open connection to the dining and living areas. A butler's pantry, dedicated office, mudroom and laundry add function without sacrificing the home's clean, custom aesthetic. The main-level primary suite provides a private area for the owners, complete with rear yard access and a hot tub on your private porch. The second floor dramatically expands the home's versatility with three additional bedrooms, multiple baths, a game room, craft room, 2 secret rooms and additional laundry. The finished lower level adds two more bedrooms and a full bath, along with a family room, game area, wet bar, office, tiered-seating theater room and dedicated bourbon closet. And then there is the outdoor setting. The pool is surrounded by expansive patio space and complemented by a covered cabana which contains a TV and fireplace. Covered porches and an impressive outdoor stone fireplace and entertainment pavilion provide multiple places to gather throughout the seasons. The outdoor kitchen area has a kegerator, grills, and a refrigerator. Car enthusiasts, collectors and hobbyists will appreciate garage space that is nearly impossible to duplicate. In addition to the home's extensive attached garage configuration (There's a secret 5th bay inside!), the property includes a substantial 40' x 60' detached barn with its own covered patio and entrance. This space has a barn style ceiling inside, giving you ample room to add car lifts, park an RV, or park a large boat while still on the trailer. In Summary: 6 bedrooms. 5 full, and 2 half bathrooms. Nearly 9,000 finished square feet. Approximately 7.5 acres. Pool. Cabana. Theater. Multiple entertainment spaces. Exceptional garage capacity. Secret Rooms. 2 Laundry Rooms. This is more than square footage. It is a thoughtfully designed estate built for entertaining, recreation, hobbies and everyday living, all on a scale rarely available in a neighborhood setting.
Property Details
Basic Info
Indoor Feature
Outdoor Feature
Basic Info
Property Type
House
Listing Status
Active
Land Size
28,975.52 m2
Building Size
830.92 m2
Year Built
2023
Rooms
6 bedroom(s), 6 bathroom(s)
Architecture Style
Other
Num Floors
2
County
Shelby
Parcel ID
003-03-341
Provider
Greater Louisville Association of REALTORS®
Subdivision
PERSIMMON RIDGE
Brokerage Office Name
HomePage Realty
Brokerage Office Phone
(502) 269-1069
Neighbourhoods
PERSIMMON RIDGE
Address
205 Gavin Ct, Louisville, KY 40245
Contact Agent
Ryan Davis
Homepage Realty
8002 New LaGrange Rd , Louisville, KY 40222
Get in touch
Contact Agent
Contact Agent
Email enquiry to Homepage Realty
Ryan Davis
8002 New LaGrange Rd , Louisville, KY 40222
What's your enquiry about?
By clicking "Submit", you accept our Privacy Policy and acknowledge that as the agent for this property is located overseas, your information may not be handled in accordance with the privacy laws applicable to this website.
Property ID: 110119795362
Original Property ID: 3yd-GLARKY-1725698Data provided by Greater Louisville Association of REALTORS®, MLS #: 1725698
* THIS SERVICE MAY CONTAIN TRANSLATIONS POWERED BY GOOGLE. GOOGLE DISCLAIMS ALL WARRANTIES RELATED TO THE TRANSLATIONS, EXPRESS OR IMPLIED, INCLUDING ANY WARRANTIES OF ACCURACY, RELIABILITY, AND ANY IMPLIED WARRANTIES OF MERCHANTABILITY, FITNESS FOR A PARTICULAR PURPOSE AND NONINFRINGEMENT.
Copyright © 2026 Greater Louisville Association of REALTORS®. All rights reserved. All information provided by the listing agent/broker is deemed reliable but is not guaranteed and should be independently verified.