
2057 Halton Oaks Drive, Spartanburg, SC 29330
LATEST
 3
 3
|Other
NZD $527,890
USD $292,900
Published on: 08 Nov 2026
Last updated on: 08 Nov 2026
Property ID: 110121095919
Translate to English
Residential, Traditional, Spartanburg, SC
2057 Halton Oaks Drive, Spartanburg, SC 29330
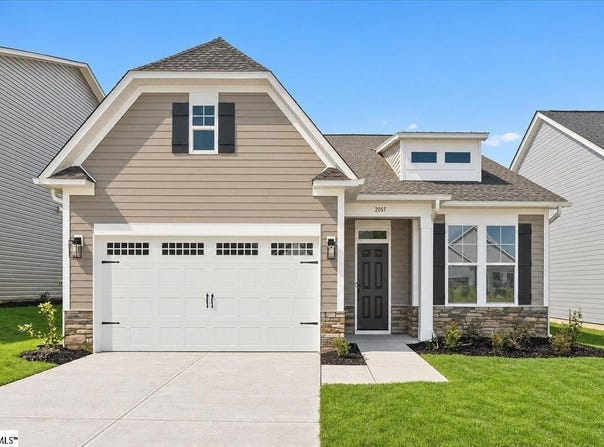
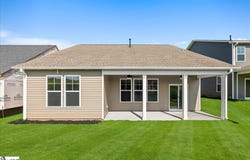
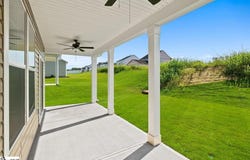
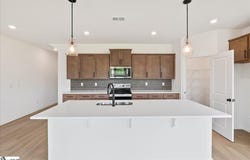
Welcome to the Bailey II floor plan! Open concept living with 3 bedrooms and 3 bathrooms designed for everyday comfort andfunctional living. The home showcases bright, natural light throughout and a thoughtful layout that balances spacious commonareas with well-proportioned private spaces. The main level offers a large great room that flows seamlessly into the dining areaand kitchen, creating a bright and welcoming living space. The kitchen is designed with a center island and ample cabinetry,providing efficient workspace and plenty of room for daily living and entertaining. The primary suite serves as a private retreat,complete with a generous walk-in closet and an ensuite bathroom with dual vanities and a soaking tub. Two additional well-sizedbedrooms and a second full bathroom provide comfortable and versatile living space for family, guests, or a home office. Additionalhighlights include a functional layout, flex room over garage with full bath, ample storage throughout, and a two-car attachedgarage. With its open floor plan, neutral finishes, and move-in ready condition, this home offers a perfect balance of comfort, style,and practicality. This home is now eligble for special financing with preferred lender. Schedule your showing today! MEMBER REMARKS
Property Details
Basic Info
Basic Info
Property Type
Other
Listing Status
Active
Land Size
607.03 m2
Building Size
183.58 m2
Year Built
2026
Rooms
3 bedroom(s), 3 bathroom(s)
Architecture Style
Other
Num Floors
1
County
Spartanburg
Parcel ID
7-04-00-057.30
Provider
Greater Greenville Association of Realtors
Subdivision
Halton Oaks
Brokerage Office Name
Essex Homes
Brokerage Office Phone
(864) 283-0693
Neighbourhoods
Halton Oaks
Address
2057 Halton Oaks Drive, Spartanburg, SC 29330
Nearby Schools
| Type | School name | District name |
|---|---|---|
| High | Spartanburg | Not available |
| Elementary | Drayton Mills | Not available |
| Middle | McCraken | Not available |
| Juniorhigh | McCraken | Not available |
Contact Agent
Contact Agent
Email enquiry to SM South Carolina Brokerage, L
Mary Bishop
Greenville, SC
What's your enquiry about?
By clicking "Submit", you accept our Privacy Policy and acknowledge that as the agent for this property is located overseas, your information may not be handled in accordance with the privacy laws applicable to this website.
Property ID: 110121095919
Original Property ID: 3yd-GGARSC-1608818Data provided by Greater Greenville Association of Realtors, MLS #: 1608818
* THIS SERVICE MAY CONTAIN TRANSLATIONS POWERED BY GOOGLE. GOOGLE DISCLAIMS ALL WARRANTIES RELATED TO THE TRANSLATIONS, EXPRESS OR IMPLIED, INCLUDING ANY WARRANTIES OF ACCURACY, RELIABILITY, AND ANY IMPLIED WARRANTIES OF MERCHANTABILITY, FITNESS FOR A PARTICULAR PURPOSE AND NONINFRINGEMENT.
Copyright © 2026 Greater Greenville Association of Realtors. All rights reserved. All information provided by the listing agent/broker is deemed reliable but is not guaranteed and should be independently verified.