
2074 E 130th Street S, Jenks, OK 74037
LATEST
 3
 2
|Other
NZD $711,743
USD $399,900
Published on: 28 Oct 2026
Last updated on: 02 Nov 2026
Property ID: 110120829325
Translate to English
Residential, Contemporary, Jenks, OK
2074 E 130th Street S, Jenks, OK 74037
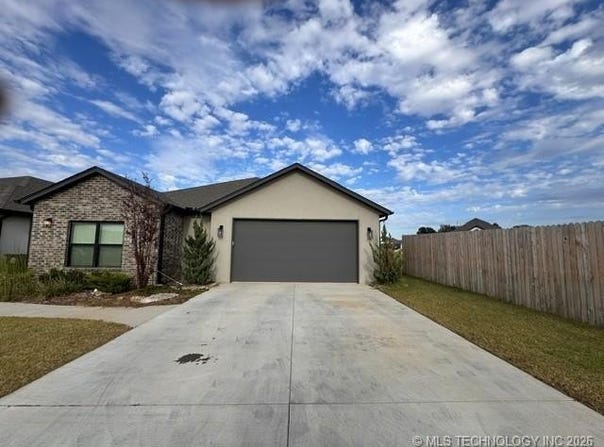
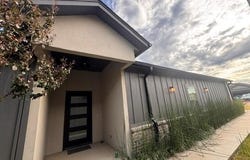
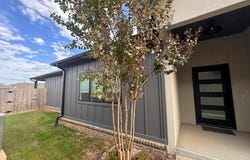
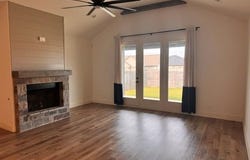
Welcome into this stunning custom built home with unique front door entry! Enter this open concept floor plan with Vaulted ceilings and hardwood flooring throughout living areas. The living room features a custom stone fireplace and wall of windows. The Gourmet kitchen includes gas cooktop, built in oven, microwave and dishwasher. Also includes a stainless refrigerator! Oversized Quartz Island and walk in pantry. Adjacent Breakfast room is perfect for hosting. Primary Suite has a spa inspired bathroom with soaking tub, shower, double sinks. Walk thru the generous closet to the laundry room. There are 2 additional bedrooms with walk in closets and adjacent to the large hall bath. High end finishes throughout. Oversized garage with epoxy flooring. FULLY FOAMED INSULATION makes this home amazingly energy efficient.
Property Details
Basic Info
Indoor Feature
Outdoor Feature
Basic Info
Property Type
Other
Listing Status
Active
Land Size
631.31 m2
Building Size
190.54 m2
Year Built
2023
Rooms
3 bedroom(s), 2 bathroom(s)
Architecture Style
Contemporary
Num Floors
1
County
Tulsa
Parcel ID
60425-73-05-43310
Provider
MLS Technology, Inc.
Subdivision
Frazier Meadows I
Brokerage Office Name
Chinowth & Cohen Realtors
Brokerage Office Phone
(918) 392-0900
Neighbourhoods
Frazier Meadows I
Address
2074 E 130th Street S, Jenks, OK 74037
Nearby Schools
| Type | School name | District name |
|---|---|---|
| High | Bixby | Not available |
| Not available | Not available | Not available |
| Elementary | West | Not available |
| Not available | Not available | Not available |
| Middle | Bixby | Not available |
| Not available | Not available | Not available |
| Juniorhigh | Bixby | Not available |
| Not available | Not available | Not available |
Tax History
| Year | Tax amount | |
|---|---|---|
| 2025 | USD $2973 | NZD $5,291* |
*Converted price in your currency provided by Open Exchange Rates. Exchange rates are subject to continuous change. Neither realestate.co.nz nor its affiliates guarantee that the conversion reflects current conversion rates and are not responsible for any inaccuracies. realestate.co.nz recommends that you independently verify any information before relying on it.
Contact Agent
Gayle Roberts-Pisklo
Chinowth & Cohen
3912 E 91st St , Tulsa, OK 74137
Get in touch
Contact Agent
Contact Agent
Email enquiry to Chinowth & Cohen
Gayle Roberts-Pisklo
3912 E 91st St , Tulsa, OK 74137
What's your enquiry about?
By clicking "Submit", you accept our Privacy Policy and acknowledge that as the agent for this property is located overseas, your information may not be handled in accordance with the privacy laws applicable to this website.
Property ID: 110120829325
Original Property ID: 3yd-NORESOK-2638977Data provided by MLS Technology, Inc., MLS #: 2638977
* THIS SERVICE MAY CONTAIN TRANSLATIONS POWERED BY GOOGLE. GOOGLE DISCLAIMS ALL WARRANTIES RELATED TO THE TRANSLATIONS, EXPRESS OR IMPLIED, INCLUDING ANY WARRANTIES OF ACCURACY, RELIABILITY, AND ANY IMPLIED WARRANTIES OF MERCHANTABILITY, FITNESS FOR A PARTICULAR PURPOSE AND NONINFRINGEMENT.
Copyright © 2026 MLS Technology, Inc. All rights reserved. All information provided by the listing agent/broker is deemed reliable but is not guaranteed and should be independently verified.