
20755 CRESCENT POINTE Place, ASHBURN, VA 20147
LATEST
 3
 3
|Other
NZD $1,506,559
USD $850,000
Published on: 28 Oct 2026
Last updated on: 28 Oct 2026
Property ID: 110120833076
Translate to English
Residential, ASHBURN, VA
20755 CRESCENT POINTE Place, ASHBURN, VA 20147
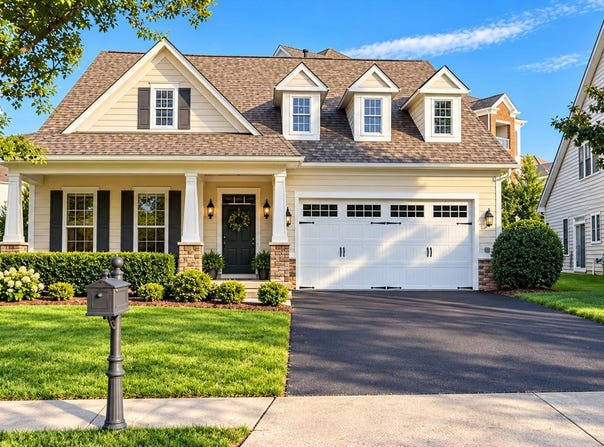
The Largest floor plan in the sought-after 55+ community of Potomac Green, this spacious Vance with Loft model offers approximately 2,897 square feet of light-filled living space, main-level convenience, and flexible accommodations for guests, hobbies, or a home office. Note from Seller : The Master suite is very large and has a sitting room; a wonderful soaking tub for those relaxing evenings at home. The loft area offers a huge office w/separate bath. The Kitchen is unique and private doesn't open to the rest of the room. She loves her private space in back! The gourmet kitchen opens to a dramatic two-story family room with soaring vaulted ceilings, hardwood floors, ceiling fans, and an abundance of windows. The kitchen features 42-inch raised-panel cherry cabinetry, including a double wall oven and gas cooktop. Just off the family room, a private patio with a brand new electric awning w/lights backs private tree burb providing an inviting space for outdoor relaxation and entertaining. The main level features a spacious primary suite with a tray ceiling, ceiling fan, large walk-in closet, and en-suite bath with dual sinks, soaking tub, and separate shower. A second bedroom with an adjoining full bath is also located on the main level. Huge Breakfast room off kitchen w/additional large dining area. Upstairs, the expansive 22-by-17-foot loft provides an ideal space for a media room, hobbies, or additional sitting area. A third large bedroom and full bath create a comfortable and private retreat for overnight guests; an office or flex space. Recent updates include a new roof in 2020; heating and cooling systems in 2020. Gorgeous hardwood floors. Potomac Green residents enjoy an impressive 29,000-square-foot clubhouse with a fitness center, aerobics studio, ballroom, indoor walking track, and indoor and outdoor pools. Additional amenities include tennis, pickleball, and bocce courts, plus a full-time lifestyle director who coordinates activities, classes, and excursions. Community shuttle and local bus services offer convenient access to nearby shopping, medical facilities, Washington, D.C., and the Silver Line's Ashburn Metro Station. Move right in, make friends and enjoy all your favorite hobbies! Ideally located near One Loudoun, Trader Joe's, Ashbrook Marketplace, Harris Teeter, Ashburn Village Shopping Center, and Giant, the community also offers convenient access to Dulles International Airport, downtown Leesburg, Inova Loudoun Hospital, Routes 7 and 28, and the Dulles Toll Road. Less than 5 miles from Inova Loudoun Hospital which offers the reassurance of comprehensive medical care close to home, including 24/7 emergency, heart services, orthopedics, advanced imaging and all rehabilitation programs.
Property Details
Basic Info
Outdoor Feature
Basic Info
Property Type
Other
Listing Status
Active
Land Size
607.03 m2
Building Size
259.94 m2
Year Built
2007
Rooms
3 bedroom(s), 3 bathroom(s)
Architecture Style
Colonial
Num Floors
2
County
LOUDOUN
Provider
Bright MLS
Subdivision
POTOMAC GREEN BY DEL WEBB
Brokerage Office Name
Northern Virginia Real Estate Inc.
Brokerage Office Phone
(703) 759-1543
Neighbourhoods
POTOMAC GREEN BY DEL WEBB
Address
20755 CRESCENT POINTE Place, ASHBURN, VA 20147
Nearby Schools
| Type | School name | District name |
|---|---|---|
| High | RIVERSIDE | Not available |
| Not available | Not available | Not available |
| Elementary | BELMONT STATION | Not available |
| Not available | Not available | Not available |
| Middle | STERLING | Not available |
| Not available | Not available | Not available |
| Juniorhigh | STERLING | Not available |
| Not available | Not available | Not available |
Contact Agent
Lauren M Kivlighan
Northern Virginia Real Estate Inc.
1293 Ballantrae Farm Drive unit: 200 , Mc Lean, VA 22101
Get in touch
Contact Agent
Contact Agent
Email enquiry to Northern Virginia Real Estate Inc.
Lauren M Kivlighan
1293 Ballantrae Farm Drive unit: 200 , Mc Lean, VA 22101
What's your enquiry about?
By clicking "Submit", you accept our Privacy Policy and acknowledge that as the agent for this property is located overseas, your information may not be handled in accordance with the privacy laws applicable to this website.
Property ID: 110120833076
Original Property ID: 3yd-TRENDPA-VALO2137814Data provided by Bright MLS, MLS #: VALO2137814
* THIS SERVICE MAY CONTAIN TRANSLATIONS POWERED BY GOOGLE. GOOGLE DISCLAIMS ALL WARRANTIES RELATED TO THE TRANSLATIONS, EXPRESS OR IMPLIED, INCLUDING ANY WARRANTIES OF ACCURACY, RELIABILITY, AND ANY IMPLIED WARRANTIES OF MERCHANTABILITY, FITNESS FOR A PARTICULAR PURPOSE AND NONINFRINGEMENT.
Copyright © 2026 Bright MLS. All rights reserved. All information provided by the listing agent/broker is deemed reliable but is not guaranteed and should be independently verified.
Similar Properties
These similar properties are shown based on the property type and distance to this listing.