
20828 CROSS TIMBER Drive, ASHBURN, VA 20147
 4
 4
|Other
NZD $1,764,652
USD $965,000
Published on: 28 Aug 2026
Last updated on: 20 Nov 2026
Property ID: 110119709362
Translate to English
Residential, ASHBURN, VA
20828 CROSS TIMBER Drive, ASHBURN, VA 20147
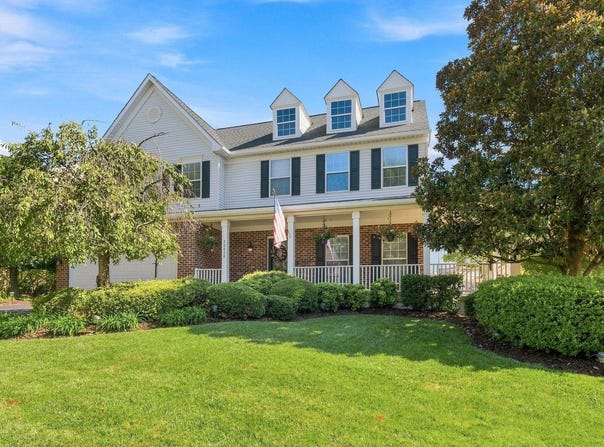
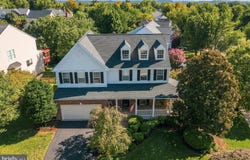
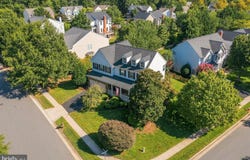
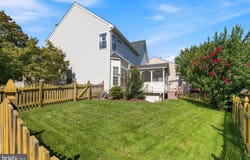
Sellers highly motivated - new price $969,999. Beautiful Essex floor plan (former model home) in sought-after Ashburn Farm neighborhood sitting on large corner lot with fantastic outdoor living space! Located within walking distance to shopping, dining and schools that are part of the Stone Bridge High pyramid. This spacious three level home offers 4 bedrooms + large den/office/guest space and 3.5 bathrooms. On the open main level you are greeted in an inviting two story foyer with beautiful 5" American Scraped hickory wood flooring installed in 2021. Entertain your guests in the gourmet kitchen leading out to the large screened porch. The kitchen has an island with granite counters, coffee bar, upgraded 42" white cabinets, stainless steel appliances, gas cooking and pantry for storage. Both the KitchenAid gas cooktop & refrigerator were installed in 2021. The beautiful dining room features crown molding, chair rail and floor to ceiling bay window. Cozy up in either your living room or huge family room featuring hardwood floors, built-ins, ceiling fan and gas fireplace. Upstairs you will find a freshly painted primary suite with cathedral ceiling, ceiling fan & walk-in closet. The primary bathroom was remodeled in Summer of 2025 with a walk-in shower, double back saver height vanity, additional vanity and two skylights for natural light. Three spacious secondary bedrooms are served by a hall bath remodeled in Winter of 2025. The walk-up lower level includes a recreation room, full bathroom updated in Winter of 2025 and an additional flex space which is perfect for a home gym, home office or guest space. There is also a large storage area, radon mitigation system and sump pump. Enjoy being outside? Then this .22 acre lot provides the serenity of your large wrap-around front porch, screened porch and deck. The rear yard is fenced providing for additional privacy. Irrigation system to maintain the beautiful lawn. Update list is available and includes but is not limited to: fresh paint (2023/2026), fiberglass front door/Anderson storm door (2025), all 3 full bathrooms renovated (2025), Amana HVAC/furnace (4 ton/16 SEER) with humidifier (2023), 5" hand scraped wood floors (2021), Kitchen Aid fridge/cooktop (2021) and new roof with 50 year GAF shingles Spring of 2017. Your HOA fee covers access to pools, walking paths, playgrounds, sports courts & trash/recycling. Short drive to Ashburn Metro, commuter lots, Dulles International Airport and nearby Trailside & Reservoir Parks where you can hike, kayak or play!
Property Details
Basic Info
Indoor Feature
Outdoor Feature
Basic Info
Property Type
Other
Listing Status
Active
Land Size
890.31 m2
Building Size
318.56 m2
Year Built
1996
Rooms
4 bedroom(s), 4 bathroom(s)
Architecture Style
Colonial
Num Floors
3
County
LOUDOUN
Provider
Bright MLS
Subdivision
ASHBURN FARM
Brokerage Office Name
Century 21 Redwood Realty
Brokerage Office Phone
(703) 858-5676
Neighbourhoods
ASHBURN FARM
Address
20828 CROSS TIMBER Drive, ASHBURN, VA 20147
Nearby Schools
| Type | School name | District name |
|---|---|---|
| High | STONE BRIDGE | Not available |
| Not available | Not available | Not available |
| Elementary | SANDERS CORNER | Not available |
| Not available | Not available | Not available |
| Middle | TRAILSIDE | Not available |
| Not available | Not available | Not available |
| Juniorhigh | TRAILSIDE | Not available |
| Not available | Not available | Not available |
Contact Agent
Sandra D Brill
Century 21 Redwood Realty
44095 Pipeline Plaza unit: 300 , Ashburn, VA 20147
Get in touch
Contact Agent
Contact Agent
Email enquiry to Century 21 Redwood Realty
Sandra D Brill
44095 Pipeline Plaza unit: 300 , Ashburn, VA 20147
What's your enquiry about?
By clicking "Submit", you accept our Privacy Policy and acknowledge that as the agent for this property is located overseas, your information may not be handled in accordance with the privacy laws applicable to this website.
Property ID: 110119709362
Original Property ID: 3yd-TRENDPA-VALO2133234Data provided by Bright MLS, MLS #: VALO2133234
* THIS SERVICE MAY CONTAIN TRANSLATIONS POWERED BY GOOGLE. GOOGLE DISCLAIMS ALL WARRANTIES RELATED TO THE TRANSLATIONS, EXPRESS OR IMPLIED, INCLUDING ANY WARRANTIES OF ACCURACY, RELIABILITY, AND ANY IMPLIED WARRANTIES OF MERCHANTABILITY, FITNESS FOR A PARTICULAR PURPOSE AND NONINFRINGEMENT.
Copyright © 2026 Bright MLS. All rights reserved. All information provided by the listing agent/broker is deemed reliable but is not guaranteed and should be independently verified.
Similar Properties
These similar properties are shown based on the property type and distance to this listing.