
20831 S 142nd E Avenue, Bixby, OK 74008
 3
 2
|Other
NZD $972,251
USD $545,000
Published on: 22 Sep 2026
Last updated on: 24 Oct 2026
Property ID: 110110275992
Translate to English
Residential, Bixby, OK
20831 S 142nd E Avenue, Bixby, OK 74008
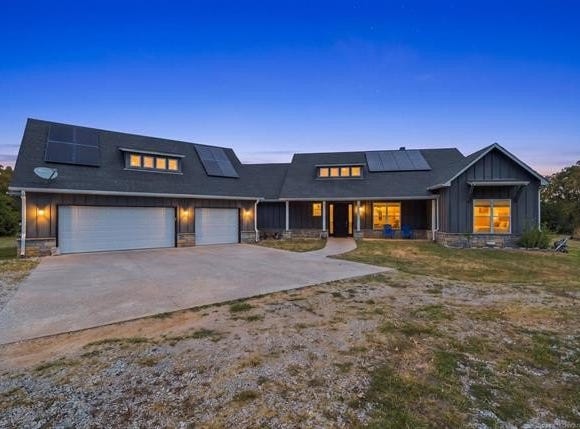
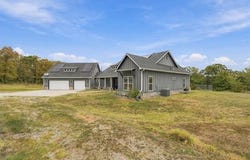
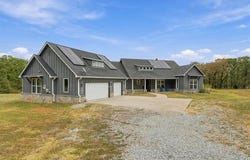
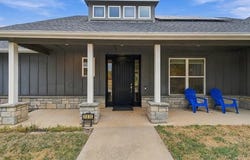
Secluded and welcoming, this 2019 J.Davis custom build has a split floor plan with open-concept central living space and a cohesive neutral color scheme. Situated on just under 9 acres of rolling, wooded land with a year-round creek on the eastern boundary, a large circular drive, and covered front and back porches. The three-stall garage has extended bays for secure storage. The laundry/mudroom conveniently connects the garage to the primary suite and the kitchen. "Upstairs" is over 200 square feet of attic space that could be converted into additional living space. All major systems and appliances are from 2019, all electric, and the solar panels keep electric bills low. This is a perfect blend of modern comfort and peaceful country living; step onto your expansive covered back porch and enjoy the sunrise views.
Property Details
Basic Info
Indoor Feature
Outdoor Feature
Basic Info
Property Type
Other
Listing Status
Active
Land Size
36,134.41 m2
Building Size
193.24 m2
Year Built
2020
Rooms
3 bedroom(s), 2 bathroom(s)
Num Floors
1
County
Tulsa
Parcel ID
55867-64-16-34180
Provider
MLS Technology, Inc.
Subdivision
Bixby Ranch Estates
Brokerage Office Name
Keller WIlliams Realty Advantage
Brokerage Office Phone
(918) 712-2252
Neighbourhoods
Bixby Ranch Estates
Address
20831 S 142nd E Avenue, Bixby, OK 74008
Nearby Schools
| Type | School name | District name |
|---|---|---|
| High | Bixby | Not available |
| Not available | Not available | Not available |
| Elementary | Central | Not available |
| Not available | Not available | Not available |
| Middle | Bixby | Not available |
| Not available | Not available | Not available |
| Juniorhigh | Bixby | Not available |
| Not available | Not available | Not available |
Tax History
| Year | Tax amount | |
|---|---|---|
| 2025 | USD $4705 | NZD $8,393* |
*Converted price in your currency provided by Open Exchange Rates. Exchange rates are subject to continuous change. Neither realestate.co.nz nor its affiliates guarantee that the conversion reflects current conversion rates and are not responsible for any inaccuracies. realestate.co.nz recommends that you independently verify any information before relying on it.
Contact Agent
Linda Ann Ehrle
Keller Williams Advantage
5100 E Skelly Drive Suite 300 , Tulsa, OK 74135
Get in touch
Contact Agent
Contact Agent
Email enquiry to Keller Williams Advantage
Linda Ann Ehrle
5100 E Skelly Drive Suite 300 , Tulsa, OK 74135
What's your enquiry about?
By clicking "Submit", you accept our Privacy Policy and acknowledge that as the agent for this property is located overseas, your information may not be handled in accordance with the privacy laws applicable to this website.
Property ID: 110110275992
Original Property ID: 3yd-NORESOK-2634777Data provided by MLS Technology, Inc., MLS #: 2634777
* THIS SERVICE MAY CONTAIN TRANSLATIONS POWERED BY GOOGLE. GOOGLE DISCLAIMS ALL WARRANTIES RELATED TO THE TRANSLATIONS, EXPRESS OR IMPLIED, INCLUDING ANY WARRANTIES OF ACCURACY, RELIABILITY, AND ANY IMPLIED WARRANTIES OF MERCHANTABILITY, FITNESS FOR A PARTICULAR PURPOSE AND NONINFRINGEMENT.
Copyright © 2026 MLS Technology, Inc. All rights reserved. All information provided by the listing agent/broker is deemed reliable but is not guaranteed and should be independently verified.