
210 Shadow Creek Circle, Vernon Hills, IL 60061
 2
2 2
2|Apartment
NZD $838,061
USD $469,000
Published on: 18 Sep 2026
Last updated on: 11 Oct 2026
Property ID: 110110218475
Translate to English
Residential, Vernon Hills, IL
210 Shadow Creek Circle, Vernon Hills, IL 60061
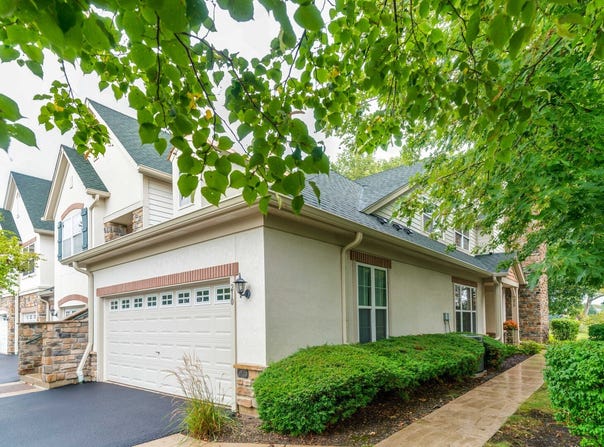
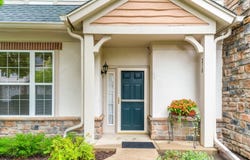
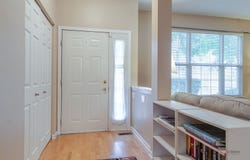
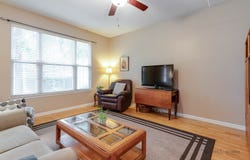
GREGG'S LANDING SHADOW CREEK SUBDIVISION | CLAREMONT MODEL | FIRST-FLOOR END-UNIT RANCH | 2 BEDROOMS | 2 FULL BATHS | 2-CAR ATTACHED GARAGE | CUL-DE-SAC SETTING | WOODS & WHITE DEER RUN GOLF COURSE VIEWS | BRAND NEW ASPHALT DRIVEWAY | NEW ROOF (2025) | NEW FURNACE (2018) | NEW WATER HEATER (2018) | Rarely available and perfectly positioned on a quiet cul-de-sac, this impeccably maintained first-floor end-unit ranch offers easy one-level living with a spacious open floor plan, abundant natural light, a scenic setting backing to woods and the White Deer Run golf course. Enter through the welcoming foyer and continue into the generous living and dining areas, where you will find an inviting backdrop for both everyday living and entertaining. The dining area flows effortlessly into the eat-in kitchen through a convenient pass-through, keeping everyone connected whether you're preparing dinner or hosting friends. The kitchen is designed for both function and style with 42" cabinetry, granite countertops, quality stainless-steel appliances, a center island with breakfast bar seating, closet pantry and abundant storage. Just beyond, a slider opens to the private patio, where morning coffee, outdoor dining and summer evenings take on a whole new feel surrounded by sweeping views of the wooded landscape and White Deer Run golf course. Back inside, the open-concept flow continues into the spacious family room, featuring a warm fireplace that creates the perfect setting to unwind with a movie, curl up with a good book or gather around for a casual game night. The expansive primary bedroom offers a peaceful retreat with a generous walk-in closet and private full bath. A second bedroom with ample closet space provides flexibility for guests, a home office or additional living needs, while the second full bath and conveniently located laundry/utility room complete the main level. The attached 2-car garage adds everyday convenience and extra storage. Ideally located in Gregg's Landing and close to shopping, dining, parks, trails, golf and everyday amenities.
Property Details
Basic Info
Indoor Feature
Outdoor Feature
Basic Info
Property Type
Apartment
Listing Status
Pending
Building Size
172.80 m2
Year Built
2004
Rooms
2 bedroom(s), 2 bathroom(s)
Num Floors
1
County
Lake
Parcel ID
11292011300000
Provider
Midwest Real Estate Data, LLC
Subdivision
Shadow Creek
Brokerage Office Name
REMAX Suburban
Brokerage Office Phone
(847) 259-0202
Neighbourhoods
Shadow Creek
Address
210 Shadow Creek Circle, Vernon Hills, IL 60061
Nearby Schools
| Type | School name | District name |
|---|---|---|
| High | Vernon Hills High School | Not available |
| Not available | Not available | Not available |
| Elementary | Hawthorn Elementary School (Nor | Not available |
| Not available | Not available | Not available |
| Middle | Hawthorn Middle School North | Not available |
| Not available | Not available | Not available |
| Juniorhigh | Hawthorn Middle School North | Not available |
| Not available | Not available | Not available |
Tax History
| Year | Tax amount | |
|---|---|---|
| 2025 | USD $9601 | NZD $17,156* |
*Converted price in your currency provided by Open Exchange Rates. Exchange rates are subject to continuous change. Neither realestate.co.nz nor its affiliates guarantee that the conversion reflects current conversion rates and are not responsible for any inaccuracies. realestate.co.nz recommends that you independently verify any information before relying on it.
Contact Agent
Leslie McDonnell
RE/MAX Suburban
1344 South Milwaukee Avenue , Libertyville, IL 60048
Get in touch
Contact Agent
Contact Agent
Email enquiry to RE/MAX Suburban
Leslie McDonnell
1344 South Milwaukee Avenue , Libertyville, IL 60048
What's your enquiry about?
By clicking "Submit", you accept our Privacy Policy and acknowledge that as the agent for this property is located overseas, your information may not be handled in accordance with the privacy laws applicable to this website.
Property ID: 110110218475
Original Property ID: 3yd-MREDIL-12761897Data provided by Midwest Real Estate Data, LLC, MLS #: 12761897
* THIS SERVICE MAY CONTAIN TRANSLATIONS POWERED BY GOOGLE. GOOGLE DISCLAIMS ALL WARRANTIES RELATED TO THE TRANSLATIONS, EXPRESS OR IMPLIED, INCLUDING ANY WARRANTIES OF ACCURACY, RELIABILITY, AND ANY IMPLIED WARRANTIES OF MERCHANTABILITY, FITNESS FOR A PARTICULAR PURPOSE AND NONINFRINGEMENT.
Copyright © 2026 Midwest Real Estate Data, LLC. All rights reserved. All information provided by the listing agent/broker is deemed reliable but is not guaranteed and should be independently verified.