
210 Woodyard Rd., Lagrange, GA 30240
LATEST
 4
 2
|House
NZD $825,155
USD $458,914
Published on: 10 Nov 2026
Last updated on: 12 Nov 2026
Property ID: 110121117101
Translate to English
Residential, Lagrange, GA
210 Woodyard Rd., Lagrange, GA 30240
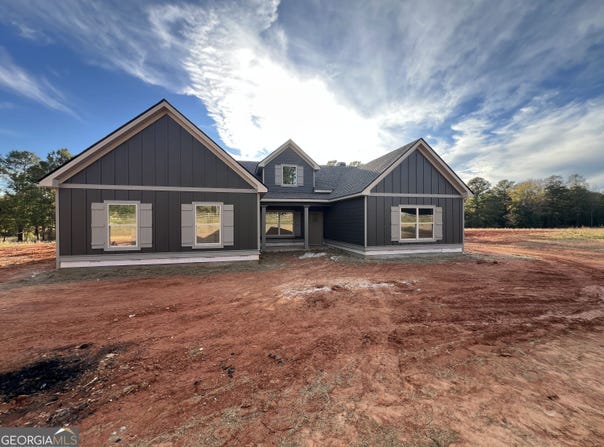
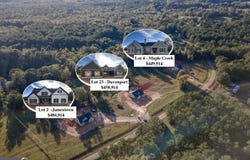
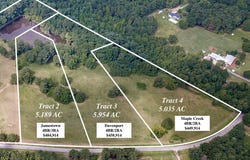
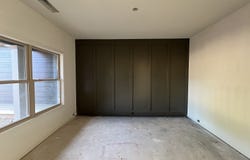
4BR/2BA on Beautiful 5 Acre Lot w/ Pond Access! Currently being built w/ Estimated Completion Jan 2027. The Davenport Floorplan by Trademark Quality Homes is a thoughtfully designed 4BR/2BA with Open living / kitchen - Covered front porch - Formal Dining room off Foyer - Kitchen w/ Large island, Quartz countertops, tile backsplash, SS appliances - Living room w/ 10 ft ceilings, Fireplace w/ stone to the ceiling and raised hearth - Master BR w/ 10 ft ceilings, Tile master bathroom and large walk in closet - BR2, 3, & 4 Share a full bathroom located off the hallway - This is a beautiful lot with very peaceful setting - Paved Dead end rd offers very low traffic - This lot is 1 of 3 lots that share a stocked pond - Builder and Lender Incentives available! Contact listing agents for more details!
Property Details
Basic Info
Indoor Feature
Outdoor Feature
Basic Info
Property Type
House
Listing Status
Active
Land Size
24,078.82 m2
Building Size
216.46 m2
Year Built
2026
Rooms
4 bedroom(s), 2 bathroom(s)
Architecture Style
Craftsman
Num Floors
1
County
Troup
Parcel ID
0.0
Provider
Georgia Multiple Listing Service
Brokerage Office Name
Coldwell Banker Bullard Realty
Brokerage Office Phone
(770) 477-6400 x277
Address
210 Woodyard Rd., Lagrange, GA 30240
Nearby Schools
| Type | School name | District name |
|---|---|---|
| High | Troup | Not available |
| Elementary | West Point | Not available |
| Middle | Long Cane | Not available |
| Juniorhigh | Long Cane | Not available |
Tax History
| Year | Tax amount | |
|---|---|---|
| 2026 | USD $500 | NZD $899* |
*Converted price in your currency provided by Open Exchange Rates. Exchange rates are subject to continuous change. Neither realestate.co.nz nor its affiliates guarantee that the conversion reflects current conversion rates and are not responsible for any inaccuracies. realestate.co.nz recommends that you independently verify any information before relying on it.
Contact Agent
John Mcclelland
Coldwell Banker Bullard Realty
201 Prime Point , Peachtree City, GA 30269
Get in touch
Contact Agent
Contact Agent
Email enquiry to Coldwell Banker Bullard Realty
John Mcclelland
201 Prime Point , Peachtree City, GA 30269
What's your enquiry about?
By clicking "Submit", you accept our Privacy Policy and acknowledge that as the agent for this property is located overseas, your information may not be handled in accordance with the privacy laws applicable to this website.
Property ID: 110121117101
Original Property ID: 3yd-GAMLS-10887529Data provided by Georgia Multiple Listing Service, MLS #: 10887529
* THIS SERVICE MAY CONTAIN TRANSLATIONS POWERED BY GOOGLE. GOOGLE DISCLAIMS ALL WARRANTIES RELATED TO THE TRANSLATIONS, EXPRESS OR IMPLIED, INCLUDING ANY WARRANTIES OF ACCURACY, RELIABILITY, AND ANY IMPLIED WARRANTIES OF MERCHANTABILITY, FITNESS FOR A PARTICULAR PURPOSE AND NONINFRINGEMENT.
Copyright © 2026 Georgia Multiple Listing Service. All rights reserved. All information provided by the listing agent/broker is deemed reliable but is not guaranteed and should be independently verified.