
21021 FORT MYERS Way, VENICE, FL 34293
LATEST
 4
 3
|House
NZD $1,997,997
USD $1,125,000
Published on: 03 Nov 2026
Last updated on: 05 Nov 2026
Property ID: 110120969052
Translate to English
Residential, VENICE, FL
21021 FORT MYERS Way, VENICE, FL 34293
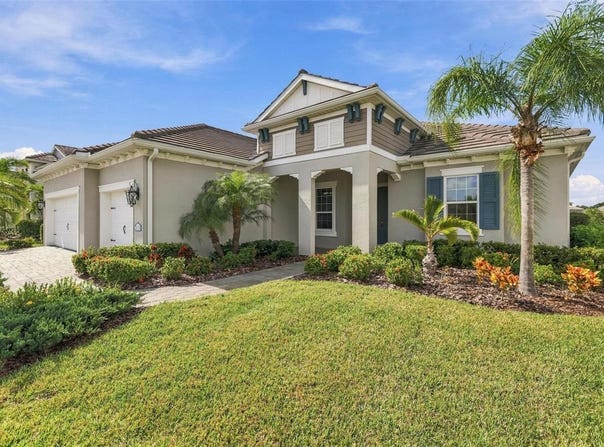
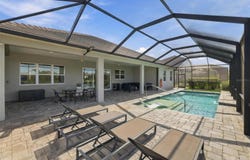
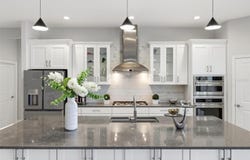
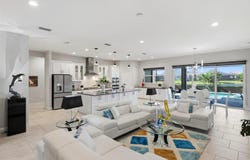
LUXURY WATERFRONT LIVING in GRAND PALM! FLOOD ZONE X, NO FLOOD INSURANCE REQUIRED! Built in 2021, this upgraded Savannah floor plan offers 2,854 sq ft, 4 bedrooms, 3 bathrooms, a separate flex room with double doors, TECHNOLOGY CORNER with built-in desk and pony wall, open great room and dining area, and an EXTENDED 3-CAR GARAGE. Located among larger homes with spacious lots with sweeping lake views and lush upgraded landscaping. HEATED SALTWATER POOL with automation, waterfall, sun shelf, in-water lounger, safety handrail and approximately 5-foot depth. Expansive screened enclosure, paver pool deck, large covered lanai with dining and lounge areas, natural gas hookup and pre-plumbing for a future outdoor kitchen, plus a dedicated dog run. GOURMET KITCHEN features GE Cafe appliances, NATURAL GAS COOKTOP, stainless steel hood, built-in wall oven and microwave, quartz countertops, oversized island with additional cabinetry on both sides, soft-close doors and drawers, pull-out shelving in lower cabinets, oversized charcoal sink, decorative tile backsplash, glass-front display cabinetry, upgraded fixtures and additional countertops, cabinets and storage along the window wall. 10-11 FOOT CEILINGS and PORCELAIN TILE THROUGHOUT, NO CARPET! Custom Neolux window shades, Swarovski crystal lighting throughout, recessed lighting, upgraded kitchen and bathroom fixtures, and great-room floor outlet. PRIMARY SUITE features tray ceiling, upgraded lighting, pool and lake views, dual walk-in closets with customized shelving and rods. Primary bath includes separate vanity areas, upgraded cabinetry, quartz countertops, FREESTANDING SOAKING TUB, spacious glass-partitioned walk-in shower with tiled walls and grab bar. Quartz countertops in all bathrooms. Guest bedroom features a WALK-IN CLOSET and PRIVATE EN-SUITE BATHROOM with upgraded shelving and rods. Additional bedrooms feature upgraded closet rods and an oversized closet. Guest bathroom features a THERAPEUTIC WALK-IN TUB with hydrotherapy jets, lighting, aromatherapy and safety features. ACCESSIBILITY UPGRADES include 36-inch interior doorways, spacious bathrooms, grab bars and garage-to-home ramp. IMPACT WINDOWS AND DOORS, MOTORIZED STORM SMART HURRICANE PANELS protecting covered lanai openings, WHOLE-HOME GENERAC GENERATOR powering HVAC, appliances, pool equipment and household systems, plus SimpliSafe security. EXTENDED 3-CAR GARAGE with additional depth and EPOXY FLOORING. Dedicated laundry room with utility sink, cabinetry, countertop workspace and washer/dryer. Natural gas, public water and sewer. GRAND PALM amenities include community pools, fitness facilities, recreation and walking trails. Two HOAs with LAWN CARE INCLUDED and six-month minimum rental period.
Property Details
Basic Info
Indoor Feature
Outdoor Feature
Basic Info
Property Type
House
Listing Status
Active
Land Size
930.78 m2
Building Size
265.15 m2
Year Built
2021
Rooms
4 bedroom(s), 3 bathroom(s)
Architecture Style
Other
Num Floors
1
County
Sarasota
Parcel ID
0759040051
Provider
Stellar MLS
Subdivision
GRAND PALM PH 2C
Brokerage Office Name
eXp Realty LLC
Brokerage Office Phone
(888) 883-8509
Neighbourhoods
GRAND PALM PH 2C
Address
21021 FORT MYERS Way, VENICE, FL 34293
Nearby Schools
| Type | School name | District name |
|---|---|---|
| High | Wellen Park High | Not available |
| Elementary | Taylor Ranch Elementary | Not available |
| Middle | Venice Area Middle | Not available |
| Juniorhigh | Venice Area Middle | Not available |
Tax History
| Year | Tax amount | |
|---|---|---|
| 2026 | USD $9998 | NZD $17,756* |
*Converted price in your currency provided by Open Exchange Rates. Exchange rates are subject to continuous change. Neither realestate.co.nz nor its affiliates guarantee that the conversion reflects current conversion rates and are not responsible for any inaccuracies. realestate.co.nz recommends that you independently verify any information before relying on it.
Contact Agent
Nick Wikoff
EXP REALTY LLC
10752 Deerwood Park Blvd., Suite 100, Jacksonville, FL 32256
Get in touch
Contact Agent
Contact Agent
Email enquiry to EXP REALTY LLC
Nick Wikoff
10752 Deerwood Park Blvd., Suite 100, Jacksonville, FL 32256
What's your enquiry about?
By clicking "Submit", you accept our Privacy Policy and acknowledge that as the agent for this property is located overseas, your information may not be handled in accordance with the privacy laws applicable to this website.
Property ID: 110120969052
Original Property ID: 3yd-MFRMLSFL-A4711634Data provided by Stellar MLS, MLS #: A4711634
* THIS SERVICE MAY CONTAIN TRANSLATIONS POWERED BY GOOGLE. GOOGLE DISCLAIMS ALL WARRANTIES RELATED TO THE TRANSLATIONS, EXPRESS OR IMPLIED, INCLUDING ANY WARRANTIES OF ACCURACY, RELIABILITY, AND ANY IMPLIED WARRANTIES OF MERCHANTABILITY, FITNESS FOR A PARTICULAR PURPOSE AND NONINFRINGEMENT.
Copyright © 2026 Stellar MLS. All rights reserved. All information provided by the listing agent/broker is deemed reliable but is not guaranteed and should be independently verified.