
212 Melinda Drive, Kearney, MO 64060
 5
5 6
6|House
NZD $4,082,481
USD $2,290,000
Published on: 25 Sep 2026
Last updated on: 25 Sep 2026
Property ID: 110110325785
Translate to English
Residential, Traditional, Kearney, MO
212 Melinda Drive, Kearney, MO 64060
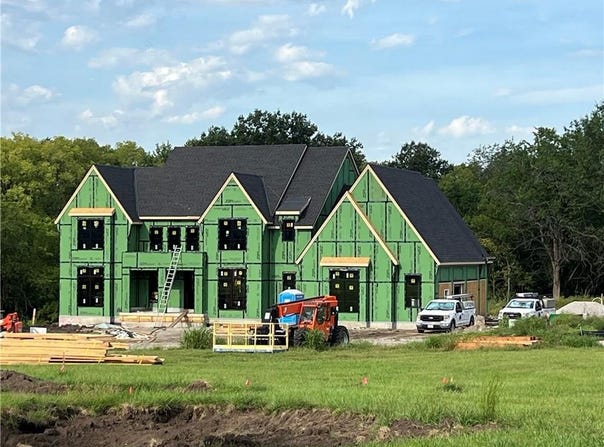
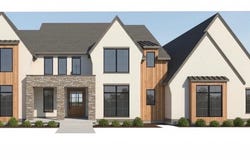
Distinctive design & architecture by Cardinal Crest Homes in Kearney offering 4,783 finished square feet with five bedrooms, 5 full baths, and 1 half bath. The 1.5-story layout places the primary suite on the main level, with 3 additional bedrooms and private baths upstairs, as well as 1 finished bedroom and bathroom in the basement. The open main living area connects the kitchen, dining space, and vaulted great room. Additional main-level spaces include an office, craft or kids area, mudroom, and laundry. Outdoor living includes a covered screened-in deck with fireplace, a covered BBQ deck, an uncovered patio, composite decking, and hot-tub hookups. The home also features a 4-car garage, including a separate fourth bay designed for use as a gym. The portion of the basement that is unfinished provides generous room for future recreation space.
Property Details
Basic Info
Indoor Feature
Outdoor Feature
Basic Info
Property Type
House
Listing Status
Pending
Land Size
6,110.76 m2
Building Size
444.36 m2
Year Built
2027
Rooms
5 bedroom(s), 6 bathroom(s)
Architecture Style
Other
County
Clay
Parcel ID
07-816-00-03-009.00
Provider
Heartland Multiple Listing Service
Brokerage Office Name
Turn Key Realty, LLC
Brokerage Office Phone
(816) 903-2226
Neighbourhoods
109 - East of I-35 & North of Hwy 92
Address
212 Melinda Drive, Kearney, MO 64060
Nearby Schools
| Type | School name | District name |
|---|---|---|
| High | Kearney | Not available |
| Not available | Not available | Not available |
| Elementary | Kearney | Not available |
| Not available | Not available | Not available |
| Middle | Kearney | Not available |
| Not available | Not available | Not available |
| Juniorhigh | Kearney | Not available |
| Not available | Not available | Not available |
Contact Agent
Cindy Stockton
Turn Key Realty LLC
105 S Jefferson St., Ste C-1 , Kearney, MO 64060
Get in touch
Contact Agent
Contact Agent
Email enquiry to Turn Key Realty LLC
Cindy Stockton
105 S Jefferson St., Ste C-1 , Kearney, MO 64060
What's your enquiry about?
By clicking "Submit", you accept our Privacy Policy and acknowledge that as the agent for this property is located overseas, your information may not be handled in accordance with the privacy laws applicable to this website.
Property ID: 110110325785
Original Property ID: 3yd-HMLSKS-2642249Data provided by Heartland Multiple Listing Service, MLS #: 2642249
* THIS SERVICE MAY CONTAIN TRANSLATIONS POWERED BY GOOGLE. GOOGLE DISCLAIMS ALL WARRANTIES RELATED TO THE TRANSLATIONS, EXPRESS OR IMPLIED, INCLUDING ANY WARRANTIES OF ACCURACY, RELIABILITY, AND ANY IMPLIED WARRANTIES OF MERCHANTABILITY, FITNESS FOR A PARTICULAR PURPOSE AND NONINFRINGEMENT.
Copyright © 2026 Heartland Multiple Listing Service. All rights reserved. All information provided by the listing agent/broker is deemed reliable but is not guaranteed and should be independently verified.