
2120 Entrada Road, Billings, MT 59105
 3
 2
|House
NZD $767,852
USD $419,900
Published on: 21 Oct 2026
Last updated on: 20 Nov 2026
Property ID: 110120659775
Translate to English
Residential, Billings, MT
2120 Entrada Road, Billings, MT 59105
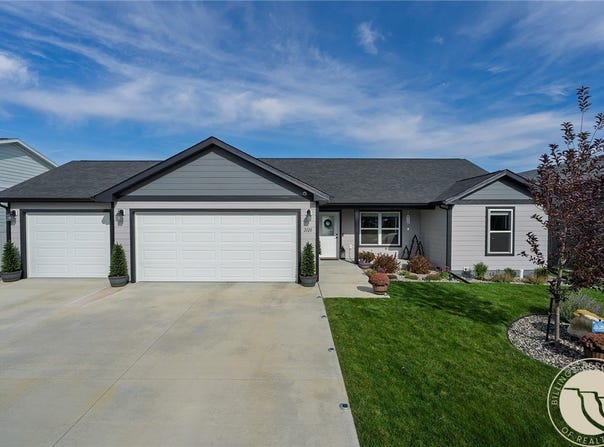
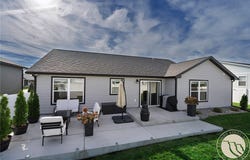
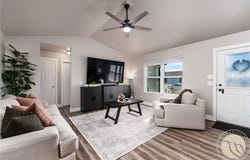
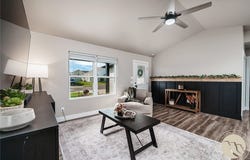
Pride of ownership shines throughout this spotless, mint-condition home! Designer touches & a modern Pottery Barn feel make it extra special & inviting & not your cookie cutter home. The sun-filled living room features vaulted ceilings & a large picture window, creating a bright, open feel that opens to kitchen & dining. The kitchen has pantry & stainless-steel appliances which are all included. Patio doors of the dining area open to an oversized, fully fenced backyard with enlarged patio & solar lighting for that perfect evening glow. The thoughtfully designed floor plan places the master suite on the opposite end of the home from the 2 additional bedrooms & full bath. The master suite is spacious, has vaulted ceilings, a wall of windows overlooking the backyard & a nice sized walk-in closet. Main floor laundry conveniently located near the master bedroom & off the 3-car garage. Whether you have multiple vehicles or simply need a little more space for storage, this 3-car garage is a great addition to an already fabulous home. Comfort, style, functionality...this home wins all 3!
Property Details
Basic Info
Indoor Feature
Outdoor Feature
Basic Info
Property Type
House
Listing Status
Active
Land Size
878.17 m2
Building Size
133.78 m2
Year Built
2022
Rooms
3 bedroom(s), 2 bathroom(s)
Architecture Style
Ranch
Num Floors
1
County
Yellowstone
Parcel ID
A37166
Provider
Billings Association of Realtors
Subdivision
HIGH SIERRA SUB
Brokerage Office Name
Metro Realtors LLP
Brokerage Office Phone
(406) 245-9300
Neighbourhoods
HIGH SIERRA SUB
Address
2120 Entrada Road, Billings, MT 59105
Nearby Schools
| Type | School name | District name |
|---|---|---|
| High | Skyview | Not available |
| Elementary | Eagle Cliffs | Not available |
| Middle | Castle Rock | Not available |
| Juniorhigh | Castle Rock | Not available |
Contact Agent
Polly Kovash
Metro, REALTORS L.L.P
2029 Grand Avenue , Billings, MT 59102
Get in touch
Contact Agent
Contact Agent
Email enquiry to Metro, REALTORS L.L.P
Polly Kovash
2029 Grand Avenue , Billings, MT 59102
What's your enquiry about?
By clicking "Submit", you accept our Privacy Policy and acknowledge that as the agent for this property is located overseas, your information may not be handled in accordance with the privacy laws applicable to this website.
Property ID: 110120659775
Original Property ID: 3yd-BARMT-362427Data provided by Billings Association of Realtors, MLS #: 362427
* THIS SERVICE MAY CONTAIN TRANSLATIONS POWERED BY GOOGLE. GOOGLE DISCLAIMS ALL WARRANTIES RELATED TO THE TRANSLATIONS, EXPRESS OR IMPLIED, INCLUDING ANY WARRANTIES OF ACCURACY, RELIABILITY, AND ANY IMPLIED WARRANTIES OF MERCHANTABILITY, FITNESS FOR A PARTICULAR PURPOSE AND NONINFRINGEMENT.
Copyright © 2026 Billings Association of Realtors. All rights reserved. All information provided by the listing agent/broker is deemed reliable but is not guaranteed and should be independently verified.