
213 W 53rd Street, Sand Springs, OK 74063
 4
 2
|Other
NZD $660,060
USD $370,000
Published on: 23 Oct 2026
Last updated on: 28 Oct 2026
Property ID: 110120713414
Translate to English
Residential, Sand Springs, OK
213 W 53rd Street, Sand Springs, OK 74063
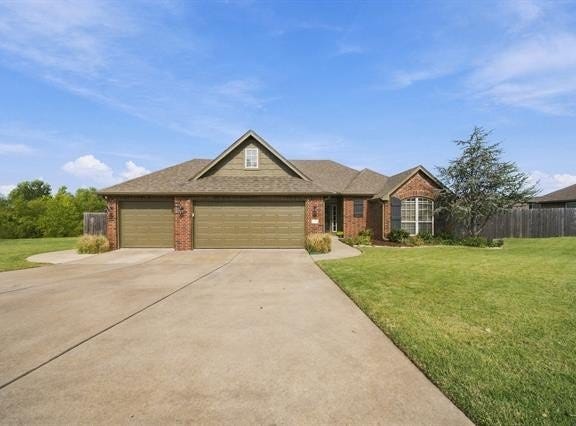
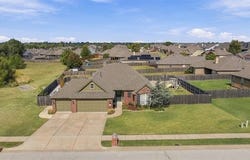
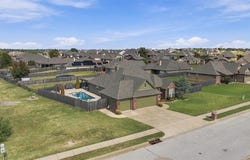
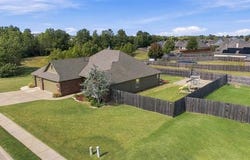
Set in the popular Angus Valley Elementary attendance area, this Sand Springs home offers space to spread out inside and a backyard made for fun. An in-ground pool, a large covered patio, and a wide concrete play area give you more ways to enjoy time at home. Swim on hot days, shoot baskets, or gather with friends for a cookout. There is still grass for games, pets, or a garden, all within a wood privacy fence. Inside, the large living room welcomes you with a high ceiling, a corner fireplace, and wood-look floors. There is room for a large sofa, extra seating, and a place to gather without feeling crowded. Wide openings connect the living room to the kitchen and dining area, so guests can visit while meals are being made. The kitchen has warm wood cabinets, a center island, a pantry, and plenty of counter space for meal prep. A gas range and built-in microwave keep daily cooking simple. Windows above the corner sink bring in light, while the dining area's bay windows look out toward the backyard. The primary bedroom sits at the back of the home and offers a tray ceiling and room for large furniture. Its bath has two sinks, a soaking tub, a separate shower, and a walk-in closet with shelves and hanging space. A room with glass double doors makes a handy home office, study, or hobby room. Other bedrooms offer space for guests or everyday needs. A separate laundry room has upper cabinets to help keep supplies tucked away. Out front, brick adds a classic look, and the covered entry gives guests a sheltered welcome. The wide driveway leads to an attached garage. Out back, the pool sits along one side of the home, leaving a separate lawn and play area. The large patio offers room for an outdoor table and chairs, with a view of the pool. From quiet mornings to busy weekends, this home gives you choices for work, rest, and play. If Angus Valley Elementary is high on your list, put this one on your list to see. Tour the home and spend time out back to picture yourself here.
Property Details
Basic Info
Indoor Feature
Outdoor Feature
Basic Info
Property Type
Other
Listing Status
Pending
Land Size
1,096.70 m2
Building Size
172.99 m2
Year Built
2008
Rooms
4 bedroom(s), 2 bathroom(s)
Num Floors
1
County
Tulsa
Parcel ID
62761-91-34-06370
Provider
MLS Technology, Inc.
Subdivision
Stone Creek Estates III
Brokerage Office Name
Keller WIlliams Realty Advantage
Brokerage Office Phone
(918) 712-2252
Neighbourhoods
Stone Creek Estates III
Address
213 W 53rd Street, Sand Springs, OK 74063
Nearby Schools
| Type | School name | District name |
|---|---|---|
| High | Charles Page | Not available |
| Not available | Not available | Not available |
| Elementary | Angus Valley | Not available |
| Not available | Not available | Not available |
Contact Agent
Kenny L Tate
Keller Williams Advantage
11 E Broadway, #200 , Sand Springs, OK 74063
Get in touch
Contact Agent
Contact Agent
Email enquiry to Keller Williams Advantage
Kenny L Tate
11 E Broadway, #200 , Sand Springs, OK 74063
What's your enquiry about?
By clicking "Submit", you accept our Privacy Policy and acknowledge that as the agent for this property is located overseas, your information may not be handled in accordance with the privacy laws applicable to this website.
Property ID: 110120713414
Original Property ID: 3yd-NORESOK-2638495Data provided by MLS Technology, Inc., MLS #: 2638495
* THIS SERVICE MAY CONTAIN TRANSLATIONS POWERED BY GOOGLE. GOOGLE DISCLAIMS ALL WARRANTIES RELATED TO THE TRANSLATIONS, EXPRESS OR IMPLIED, INCLUDING ANY WARRANTIES OF ACCURACY, RELIABILITY, AND ANY IMPLIED WARRANTIES OF MERCHANTABILITY, FITNESS FOR A PARTICULAR PURPOSE AND NONINFRINGEMENT.
Copyright © 2026 MLS Technology, Inc. All rights reserved. All information provided by the listing agent/broker is deemed reliable but is not guaranteed and should be independently verified.