
2140 Elm Terrace Lane, Prosper, TX 75078
 5
 7
|House
NZD $2,479,618
USD $1,399,000
Published on: 20 Oct 2026
Last updated on: 30 Oct 2026
Property ID: 110120652169
Translate to English
Residential, Prosper, TX
2140 Elm Terrace Lane, Prosper, TX 75078
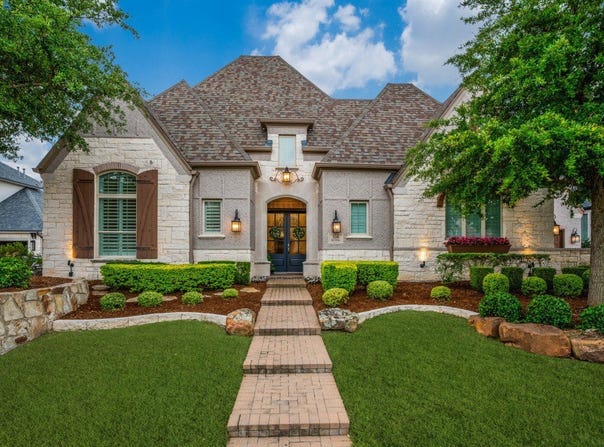
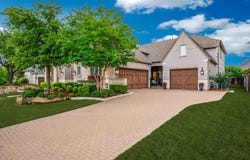
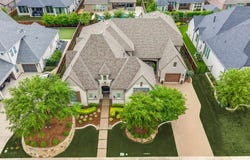
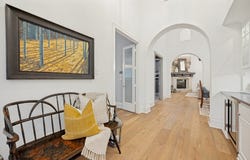
Built by Huntington Homes in 2018 and cared for by its original owners, this 4,441 sq ft home sits on a .29-acre lot inside the gates of Parkside. The floor plan is the draw: the primary suite and three more bedrooms are on the main level, each with its own full bath, along with a study and a dedicated media room. Upstairs is a game room with a wet bar and a fifth bedroom with its own bath. The living area opens to the kitchen under a vaulted, beamed ceiling, with hardwood floors, plantation shutters, a wall of windows and a stone fireplace. The kitchen has a commercial-grade gas range, a built-in refrigerator, double ovens, a large island, glass-front cabinets, a coffee bar, a butler's pantry and a walk-in pantry. The study has a vaulted beamed ceiling and extensive built-ins. The primary suite has separate vanities, a freestanding tub, a frameless glass shower and a walk-in closet with a custom system. There are two outdoor spaces, each with its own fireplace: a covered back patio with retractable screens that overlooks the yard, and a courtyard off the kitchen. Parking is split between a 2-car garage and a separate 1-car garage, both with epoxy floors, plus a paver driveway. Other details include 8-foot solid-core doors on the main floor, a tankless water heater, zoned HVAC and a smart-home system. Parkside has gated entry, walking trails, a lake and a greenbelt. The home is zoned to Prosper ISD, and there's no PID or MUD tax.
Property Details
Basic Info
Indoor Feature
Outdoor Feature
Basic Info
Property Type
House
Listing Status
Active
Land Size
1,169.54 m2
Building Size
412.58 m2
Year Built
2018
Rooms
5 bedroom(s), 7 bathroom(s)
Architecture Style
Other
Num Floors
2
County
Collin
Parcel ID
R1136300E00501
Provider
North Texas Real Estate Information Systems, Inc.
Subdivision
Parkside
Brokerage Office Name
Elm Fork Realty
Brokerage Office Phone
(214) 295-9959
Neighbourhoods
Parkside
Address
2140 Elm Terrace Lane, Prosper, TX 75078
Nearby Schools
| Type | School name | District name |
|---|---|---|
| High | Walnut Grove | Not available |
| Not available | Not available | Not available |
| Elementary | Judy Rucker | Not available |
| Not available | Not available | Not available |
| Middle | Lorene Rogers | Not available |
| Not available | Not available | Not available |
| Juniorhigh | Lorene Rogers | Not available |
| Not available | Not available | Not available |
Contact Agent
Contact Agent
Email enquiry to Elm Fork Realty
Matthew Mccollum
Carrollton, TX
What's your enquiry about?
By clicking "Submit", you accept our Privacy Policy and acknowledge that as the agent for this property is located overseas, your information may not be handled in accordance with the privacy laws applicable to this website.
Property ID: 110120652169
Original Property ID: 3yd-NTREIS-21414510Data provided by North Texas Real Estate Information Systems, Inc., MLS #: 21414510
* THIS SERVICE MAY CONTAIN TRANSLATIONS POWERED BY GOOGLE. GOOGLE DISCLAIMS ALL WARRANTIES RELATED TO THE TRANSLATIONS, EXPRESS OR IMPLIED, INCLUDING ANY WARRANTIES OF ACCURACY, RELIABILITY, AND ANY IMPLIED WARRANTIES OF MERCHANTABILITY, FITNESS FOR A PARTICULAR PURPOSE AND NONINFRINGEMENT.
Copyright © 2026 North Texas Real Estate Information Systems, Inc. All rights reserved. All information provided by the listing agent/broker is deemed reliable but is not guaranteed and should be independently verified.