
21433 S Wooded Cove Drive, Elwood, IL 60421
 5
 5
|House
NZD $1,417,928
USD $779,000
Published on: 12 Apr 2026
Last updated on: 13 Nov 2026


Property ID: 110107231976
Translate to English
Residential, Elwood, IL
21433 S Wooded Cove Drive, Elwood, IL 60421
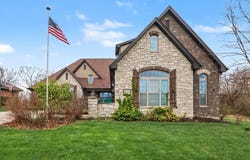
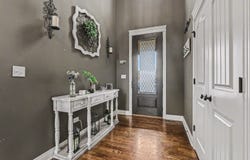
Better than new construction on a private wooded estate. Why build when you can own a custom estate filled with upgrades and craftsmanship rarely found in today's builds? Homes with this level of design, land, and amenities are increasingly difficult to find, making this property a truly unique opportunity. Situated on approximately .8 acres of wooded property with beautiful water views and creek access, this stunning custom-built home offers over 6,500 square feet of finished living space including a full walk-out basement designed for potential related living. This exceptional home features 5 bedrooms and 4.5 bathrooms with quality craftsmanship throughout. From the moment you enter, you are greeted by dramatic vaulted ceilings and stunning reclaimed solid wood beams sourced from a historic Chicago warehouse, creating a truly one-of-a-kind architectural centerpiece in the great room. The space is anchored by a beautiful stone fireplace with reclaimed timber mantle. White oak flooring runs throughout the main level and the home features custom millwork, solid wood doors, 5-inch baseboards, and Andersen windows throughout. The chef's kitchen was designed for both everyday living and entertaining and features custom cabinetry, granite countertops, custom range hood, full-size built-in garbage and recycling, KitchenAid dual dishwashers, KitchenAid double convection wall ovens, KitchenAid beverage refrigerator, and a professional Frigidaire full-size refrigerator and freezer. The kitchen also includes a custom walk-in pantry with reclaimed Elwood farmhouse door, pull-out storage drawers, appliance storage, and microwave area. Reverse osmosis water system and central vacuum system add additional convenience. The primary suite offers a peaceful retreat with tray ceilings, his and hers closets, and a spa-inspired marble bathroom featuring heated floors, dual vanity, and a walk-in shower with built-in bench. Luxury comfort continues throughout the home with heated floors in the basement, garage, and all bathrooms. The walk-out lower level offers incredible flexibility with radiant heated flooring, a 5th bedroom or office, full bathroom, partial kitchen, and second laundry area, making it ideal for related living, guests, or extended entertaining space. Outdoor living feels like a private resort. The property features a custom heated pool installed in 2019 with Pentair EasyTouch automated control system, LED color-changing lighting, fountains, diving board, and remote operation. The pool currently operates with chlorine but can easily be converted to saltwater. The backyard also features a covered pool patio, covered rear porch and balcony overlooking the wooded property, and a fenced pool area. An invisible electric dog fence surrounds the entire property. Creek access along the property provides peaceful water views and opportunities for outdoor enjoyment. The garage setup is ideal for car enthusiasts with a 3-car side-load heated garage featuring built-in floor drains, hot and cold water, WiFi-enabled garage door openers, and wiring for an electric vehicle charger. An additional 1-car rear garage provides extra storage or workshop space. Major mechanical upgrades include two American Standard high-efficiency HVAC systems, tankless water heater and boiler system, Aprilaire whole-home humidifiers, upgraded 2x6 construction with blown-in insulation, and a 10-inch thick foundation with 9-foot basement ceilings. Additional highlights include central vacuum, wiring for a hot tub, Pentair pool automation system, lower property taxes, and no HOA. A rare opportunity to own a luxury custom home offering space, privacy, craftsmanship, and resort-style amenities.
Property Details
Basic Info
Indoor Feature
Outdoor Feature
Basic Info
Property Type
House
Listing Status
Pending
Land Size
3,156.55 m2
Building Size
603.87 m2
Year Built
2018
Rooms
5 bedroom(s), 5 bathroom(s)
Architecture Style
Ranch
Num Floors
1
County
Will
Parcel ID
1011174020670000
Provider
Midwest Real Estate Data, LLC
Subdivision
Wooded Cove
Brokerage Office Name
Real Broker LLC
Brokerage Office Phone
(630) 439-6385
Neighbourhoods
Wooded Cove
Address
21433 S Wooded Cove Drive, Elwood, IL 60421
Nearby Schools
| Type | School name | District name |
|---|---|---|
| Elementary | Elwood C C School | Not available |
| Not available | Not available | Not available |
| Middle | Elwood C C School | Not available |
| Not available | Not available | Not available |
| Juniorhigh | Elwood C C School | Not available |
| Not available | Not available | Not available |
Tax History
| Year | Tax amount | |
|---|---|---|
| 2025 | USD $13433 | NZD $24,451* |
*Converted price in your currency provided by Open Exchange Rates. Exchange rates are subject to continuous change. Neither realestate.co.nz nor its affiliates guarantee that the conversion reflects current conversion rates and are not responsible for any inaccuracies. realestate.co.nz recommends that you independently verify any information before relying on it.
Contact Agent
Sara Macak
Real Broker, LLC
50 S. Main Street, Suite 200 , Naperville, IL 60540
Get in touch
Contact Agent
Contact Agent
Email enquiry to Real Broker, LLC
Sara Macak
50 S. Main Street, Suite 200 , Naperville, IL 60540
What's your enquiry about?
By clicking "Submit", you accept our Privacy Policy and acknowledge that as the agent for this property is located overseas, your information may not be handled in accordance with the privacy laws applicable to this website.
Property ID: 110107231976
Original Property ID: 3yd-MREDIL-12599648Data provided by Midwest Real Estate Data, LLC, MLS #: 12599648
* THIS SERVICE MAY CONTAIN TRANSLATIONS POWERED BY GOOGLE. GOOGLE DISCLAIMS ALL WARRANTIES RELATED TO THE TRANSLATIONS, EXPRESS OR IMPLIED, INCLUDING ANY WARRANTIES OF ACCURACY, RELIABILITY, AND ANY IMPLIED WARRANTIES OF MERCHANTABILITY, FITNESS FOR A PARTICULAR PURPOSE AND NONINFRINGEMENT.
Copyright © 2026 Midwest Real Estate Data, LLC. All rights reserved. All information provided by the listing agent/broker is deemed reliable but is not guaranteed and should be independently verified.