
2158 HARITHY Drive, DUNN LORING, VA 22027
 5
 5
|Townhouse
NZD $2,419,356
USD $1,365,000
Published on: 23 Oct 2026
Last updated on: 28 Oct 2026
Property ID: 110120721075
Translate to English
Residential, DUNN LORING, VA
2158 HARITHY Drive, DUNN LORING, VA 22027
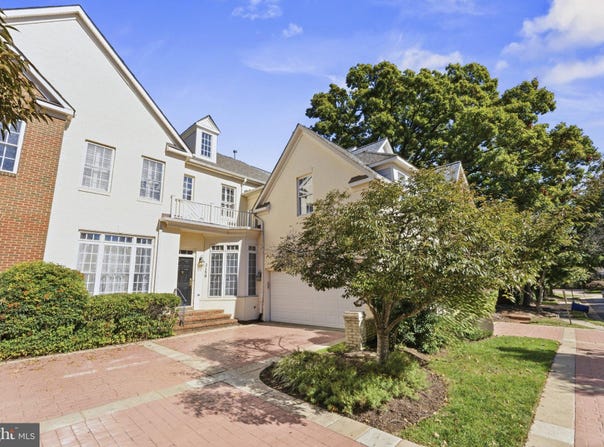
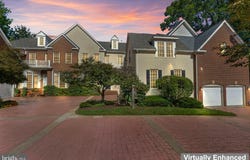
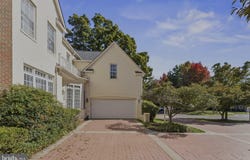
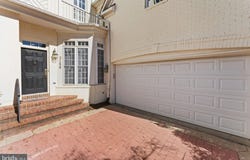
Step inside to a detached, single-family feel with none of the usual townhome compromises. Formal living and dining rooms set the tone for holidays and dressed-up nights in, while the open kitchen and dining area flow into a huge fireplace family room that walks out to an extensively hardscaped backyard - the kind of layout where mornings and entertaining both come easy. A large main-floor bedroom or office, powder room, laundry, and a two-car garage keep everyday life effortless. Upstairs is a true retreat. The primary suite has been beautifully redone with a private sitting room, soaking tub, and a well-designed walk-in closet, while three more generously sized bedrooms - including a guest suite tucked away with real privacy - round out the level, all with updated baths and the same luxurious finish throughout. Downstairs lives just as large: a library with custom built-ins, a flexible den with its own full bath, a huge media and family room with a bar, and ample storage - a lower level made for after-hours living. All just steps from Dunn Loring-Merrifield Metro, Mosaic District, and the W&OD Trail - small-town calm with the city at your fingertips.
Property Details
Basic Info
Indoor Feature
Outdoor Feature
Basic Info
Property Type
Townhouse
Listing Status
Active
Land Size
335.89 m2
Building Size
312.53 m2
Year Built
2001
Rooms
5 bedroom(s), 5 bathroom(s)
Architecture Style
Colonial
Num Floors
3
County
FAIRFAX
Provider
Bright MLS
Subdivision
LAING AT GOVERNOR SQUARE
Brokerage Office Name
Keller Williams Realty Falls Church
Brokerage Office Phone
(703) 533-1500
Neighbourhoods
LAING AT GOVERNOR SQUARE
Address
2158 HARITHY Drive, DUNN LORING, VA 22027
Nearby Schools
| Type | School name | District name |
|---|---|---|
| High | MARSHALL | Not available |
| Not available | Not available | Not available |
| Elementary | STENWOOD | Not available |
| Not available | Not available | Not available |
| Middle | KILMER | Not available |
| Not available | Not available | Not available |
| Juniorhigh | KILMER | Not available |
| Not available | Not available | Not available |
Contact Agent
Rebecca Zemek
KW United
3130 Fairview Park Drive unit: 510 , FALLS CHURCH, VA 22042
Get in touch
Contact Agent
Contact Agent
Email enquiry to KW United
Rebecca Zemek
3130 Fairview Park Drive unit: 510 , FALLS CHURCH, VA 22042
What's your enquiry about?
By clicking "Submit", you accept our Privacy Policy and acknowledge that as the agent for this property is located overseas, your information may not be handled in accordance with the privacy laws applicable to this website.
Property ID: 110120721075
Original Property ID: 3yd-TRENDPA-VAFX2344220Data provided by Bright MLS, MLS #: VAFX2344220
* THIS SERVICE MAY CONTAIN TRANSLATIONS POWERED BY GOOGLE. GOOGLE DISCLAIMS ALL WARRANTIES RELATED TO THE TRANSLATIONS, EXPRESS OR IMPLIED, INCLUDING ANY WARRANTIES OF ACCURACY, RELIABILITY, AND ANY IMPLIED WARRANTIES OF MERCHANTABILITY, FITNESS FOR A PARTICULAR PURPOSE AND NONINFRINGEMENT.
Copyright © 2026 Bright MLS. All rights reserved. All information provided by the listing agent/broker is deemed reliable but is not guaranteed and should be independently verified.
Similar Properties
These similar properties are shown based on the property type and distance to this listing.