
216 Edgewood Drive, Smithfield, VA 23430
 3
 2
|House
NZD $681,722
USD $375,000
Published on: 10 Nov 2026
Last updated on: 16 Nov 2026
Property ID: 110121114225
Translate to English
Residential, Ranch, Smithfield, VA
216 Edgewood Drive, Smithfield, VA 23430
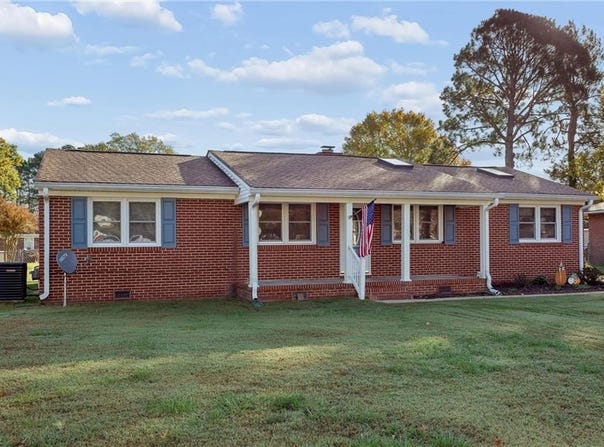
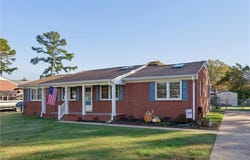
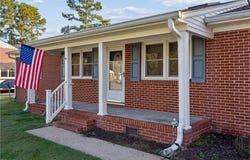
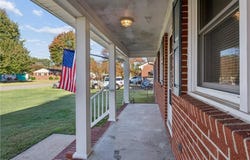
Welcome to this meticulously maintained 3-bedroom, 2-full-bath all-brick rancher in the heart of Smithfield! Lovingly cared for and featuring hardwood floors and a spacious family room with vaulted ceilings and a cozy gas fireplace, this home offers a comfortable, open layout that flows naturally into the kitchen. The kitchen features a center island, abundant cabinet space, gas range, and a full appliance package. The primary suite includes a private bath with a walk-in shower. Enjoy relaxing on the inviting front porch or entertaining on the expansive covered back porch overlooking the fenced backyard, complete with a convenient storage shed. Additional highlights include a roof approximately 5 years old and the timeless appeal of all-brick construction. Conveniently located just minutes from historic downtown Smithfield, local restaurants, waterfront attractions, unique shops, and much more. A wonderful opportunity to enjoy one-level living in a great Smithfield location!
Property Details
Basic Info
Indoor Feature
Outdoor Feature
Basic Info
Property Type
House
Listing Status
Active
Land Size
1,011.72 m2
Building Size
148.37 m2
Year Built
1965
Rooms
3 bedroom(s), 2 bathroom(s)
Architecture Style
Ranch
County
Isle of Wight County VA
Provider
Real Estate Information Network, Inc.
Subdivision
RED POINT HEIGHTS
Brokerage Office Name
Connect RE LLC
Brokerage Office Phone
(757) 525-3639
Neighbourhoods
RED POINT HEIGHTS
Address
216 Edgewood Drive, Smithfield, VA 23430
Nearby Schools
| Type | School name | District name |
|---|---|---|
| Elementary | Hardy Elementary | Not available |
| Middle | Smithfield Middle | Not available |
| Juniorhigh | Smithfield Middle | Not available |
Contact Agent
Rick Brandt
RE/MAX Connect
100 Newsome Dr. Suite E , Yorktown, VA 23692
Get in touch
Contact Agent
Contact Agent
Email enquiry to RE/MAX Connect
Rick Brandt
100 Newsome Dr. Suite E , Yorktown, VA 23692
What's your enquiry about?
By clicking "Submit", you accept our Privacy Policy and acknowledge that as the agent for this property is located overseas, your information may not be handled in accordance with the privacy laws applicable to this website.
Property ID: 110121114225
Original Property ID: 3yd-REINVA-10661027Data provided by Real Estate Information Network, Inc., MLS #: 10661027
* THIS SERVICE MAY CONTAIN TRANSLATIONS POWERED BY GOOGLE. GOOGLE DISCLAIMS ALL WARRANTIES RELATED TO THE TRANSLATIONS, EXPRESS OR IMPLIED, INCLUDING ANY WARRANTIES OF ACCURACY, RELIABILITY, AND ANY IMPLIED WARRANTIES OF MERCHANTABILITY, FITNESS FOR A PARTICULAR PURPOSE AND NONINFRINGEMENT.
Copyright © 2026 Real Estate Information Network, Inc. All rights reserved. All information provided by the listing agent/broker is deemed reliable but is not guaranteed and should be independently verified.