
217 Gates Entry, Peachtree City, GA 30269
 5
 4
|Other
NZD $1,796,130
USD $998,900
Published on: 09 Aug 2026
Last updated on: 28 Oct 2026
Property ID: 110109734709
Translate to English
Peachtree City, GA
217 Gates Entry, Peachtree City, GA 30269
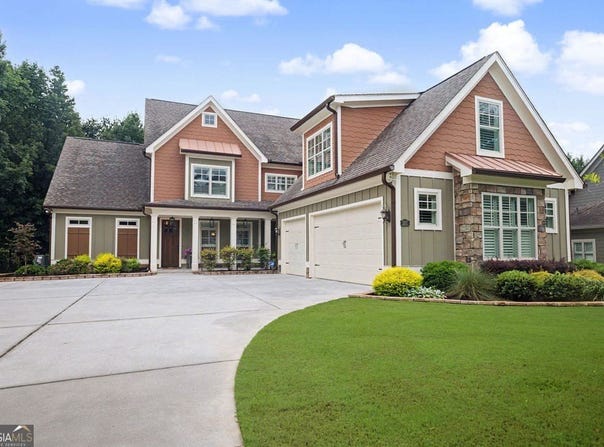
Welcome to this exceptional custom home in the heart of South Peachtree City in the Starr's Mill School District, where timeless design, thoughtful craftsmanship, and luxurious amenities come together to create an extraordinary place to call home. From the moment it was built, every color, finish, and design selection was carefully chosen to offer elegance, comfort, and lasting appeal. Boasting nearly 4,000 square feet of beautifully designed living space, this home is nestled in a sought-after swim, playground, and sidewalk community and backs to a peaceful greenbelt, providing a private backyard retreat framed by a canopy of mature trees. As you arrive, the charming courtyard entrance and covered front porch create a warm first impression. Step inside to an inviting foyer that opens to an elegant dining room featuring coffered ceilings, extensive custom trim, and timeless architectural details. The spacious family room is the heart of the home, showcasing a stunning shiplap accent wall, coffered ceilings, a stone veneer-surround fireplace, and abundant natural light. It flows seamlessly into the gourmet kitchen, designed for both everyday living and entertaining. Features include granite countertops, a custom vent hood, tile backsplash, pull-out spice racks, recessed lighting, an oversized island with pendant lighting, a generous walk-in pantry, and a bright breakfast area. Step outside to your own private backyard oasis. The covered patio is already equipped for an outdoor kitchen and overlooks beautiful paver walkways leading to a heated saltwater pool complete with a waterfall feature. Backing to the protected greenbelt, this outdoor living space offers exceptional privacy and a resort-like setting for relaxing or entertaining year-round. The luxurious primary suite on the main level is a true retreat, offering custom trim, recessed lighting, and ceiling fan. The spa-inspired primary bath features tile flooring, a walk-in tile shower with rain head, a garden tub with tile surround, granite countertops, and an impressive custom California Closet designed for exceptional organization. Also on the main level are a convenient mudroom with built-in bench and cubbies, a secondary bedroom, and a full bath with tile flooring and a walk-in shower-ideal for guests or multigenerational living. Upstairs, an extensive loft provides the perfect space for a study area. Three generously sized bedrooms, a bonus room, and well-appointed bathrooms complete the second floor. One bedroom enjoys a private en-suite bath, while two additional bedrooms share a Jack-and-Jill bath featuring granite countertops, tile flooring, a linen closet, and a tub/shower combination. The bonus room offers custom built-in cabinetry, providing exceptional storage and versatility. Above the three-car side-entry garage, you'll discover an additional oversized bonus room with luxury vinyl plank flooring and custom built-in cabinets, making it the perfect home office, fitness room, craft room, or media space. Every detail of this remarkable home reflects quality and thoughtful design, including plantation shutters, a security system, irrigation system, extensive custom millwork, California Closets/Shelving throughout (even in the spacious garage), and countless upgrades throughout. Located in the highly desirable Starr's Mill High School district and just minutes from Peachtree City's renowned golf cart paths, parks, shopping, and dining, this is more than just a home-it's a lifestyle. This extraordinary property truly has it all. Schedule your private showing today and experience everything this exceptional home has to offer.
Property Details
Basic Info
Basic Info
Property Type
Other
Listing Status
Pending
Land Size
1,335.46 m2
Building Size
369.75 m2
Year Built
2014
Rooms
5 bedroom(s), 4 bathroom(s)
County
Fayette County
Provider
Berkshire Hathaway HomeServices Georgia Properties
Subdivision
The Gates
Brokerage Office Name
Berkshire Hathaway HomeServices Georgia Properties
Brokerage Office Phone
(770) 355-5995
Neighbourhoods
The Gates
Address
217 Gates Entry, Peachtree City, GA 30269
Nearby Schools
| Type | School name | District name |
|---|---|---|
| High | Starrs Mill | Not available |
| Elementary | Peeples | Not available |
| Middle | Rising Starr | Not available |
| Juniorhigh | Rising Starr | Not available |
Contact Agent
Contact Agent
Email enquiry to Peachtree City Office
Stephen Walker
Roswell, GA
What's your enquiry about?
By clicking "Submit", you accept our Privacy Policy and acknowledge that as the agent for this property is located overseas, your information may not be handled in accordance with the privacy laws applicable to this website.
Property ID: 110109734709
Original Property ID: 3yd-PRUGA-10821265Data provided by Berkshire Hathaway HomeServices Georgia Properties, MLS #: 10821265
* THIS SERVICE MAY CONTAIN TRANSLATIONS POWERED BY GOOGLE. GOOGLE DISCLAIMS ALL WARRANTIES RELATED TO THE TRANSLATIONS, EXPRESS OR IMPLIED, INCLUDING ANY WARRANTIES OF ACCURACY, RELIABILITY, AND ANY IMPLIED WARRANTIES OF MERCHANTABILITY, FITNESS FOR A PARTICULAR PURPOSE AND NONINFRINGEMENT.
Copyright © 2026 Berkshire Hathaway HomeServices Georgia Properties. All rights reserved. All information provided by the listing agent/broker is deemed reliable but is not guaranteed and should be independently verified.