
217 N Miami Street, West Milton, OH 45383
 3
 2
|House
NZD $342,621
USD $189,900
Published on: 16 Oct 2026
Last updated on: 01 Nov 2026
Property ID: 110120579525
Translate to English
Residential, West Milton, OH
217 N Miami Street, West Milton, OH 45383
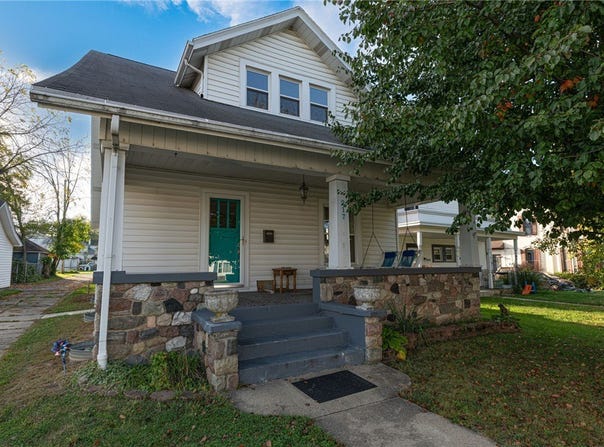
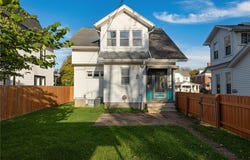
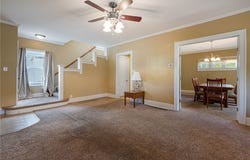
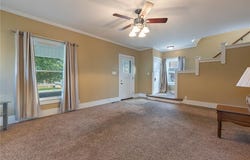
A stone-accented front porch frames the entrance to this classic two-story residence, offering a warm and inviting first impression. The exterior of the home features a combination of stone, vinyl siding, and wood siding, complemented by a covered front porch with storm doors. Situated on a 0.19-acre lot, this three-bedroom home provides a serene setting with a detached garage, a driveway, and an adjacent detached metal carport. Inside, the spacious living area features classic crown molding and a cozy fireplace, creating a comfortable space that connects to the adjacent dining room through a wide doorway. The dining room is detailed with classic molding, carpet, and multiple windows. Functional culinary spaces are highlighted by a kitchen with white cabinetry, tile and linoleum flooring, and appliances including a dishwasher, refrigerator, range, and cooktop. Original built-in cabinetry provides additional storage. Accommodations include comfortable bedrooms with wall-to-wall carpeting and ceiling fans. The home is serviced by one full bathroom with a white vanity and classic trim details, alongside a convenient half bath featuring a pedestal sink and tile flooring. A dedicated utility space includes a washer and dryer, tile flooring, and a pedestal sink, while a sunroom entry displays rich wood plank ceilings and multi-pane windows. An expansive, partially finished basement features wall-to-wall carpeting, exposed wooden ceiling joists, and textured concrete walls. The lower level is serviced by a forced air heating system. Out back, a fenced green lawn with wood privacy fencing is shaded by mature trees and includes a paved patio area alongside a storage shed, ideal for quiet afternoons or outdoor gatherings.
Property Details
Basic Info
Outdoor Feature
Basic Info
Property Type
House
Listing Status
Pending
Land Size
768.90 m2
Building Size
155.61 m2
Year Built
1915
Rooms
3 bedroom(s), 2 bathroom(s)
Num Floors
2
County
Miami
Parcel ID
L39001960
Provider
Dayton Realtors
Subdivision
Village/West Milton
Brokerage Office Name
Irongate Inc.
Neighbourhoods
Village/West Milton
Address
217 N Miami Street, West Milton, OH 45383
Contact Agent
Maureen A Cox
Irongate Inc.
16 W Wenger Rd Ste C , Englewood, OH 45322
Get in touch
Contact Agent
Contact Agent
Email enquiry to Irongate Inc.
Maureen A Cox
16 W Wenger Rd Ste C , Englewood, OH 45322
What's your enquiry about?
By clicking "Submit", you accept our Privacy Policy and acknowledge that as the agent for this property is located overseas, your information may not be handled in accordance with the privacy laws applicable to this website.
Property ID: 110120579525
Original Property ID: 3yd-DABROH-970959Data provided by Dayton Realtors, MLS #: 970959
* THIS SERVICE MAY CONTAIN TRANSLATIONS POWERED BY GOOGLE. GOOGLE DISCLAIMS ALL WARRANTIES RELATED TO THE TRANSLATIONS, EXPRESS OR IMPLIED, INCLUDING ANY WARRANTIES OF ACCURACY, RELIABILITY, AND ANY IMPLIED WARRANTIES OF MERCHANTABILITY, FITNESS FOR A PARTICULAR PURPOSE AND NONINFRINGEMENT.
Copyright © 2026 Dayton Realtors. All rights reserved. All information provided by the listing agent/broker is deemed reliable but is not guaranteed and should be independently verified.
Similar Properties
These similar properties are shown based on the property type and distance to this listing.