
2202 E Iowa Street, Evansville, IN 47711
 3
 3
|Other
NZD $431,355
USD $239,900
Published on: 26 Sep 2026
Last updated on: 28 Oct 2026
Property ID: 110110333619
Translate to English
RESIDENTIAL, One Story, Evansville, IN
2202 E Iowa Street, Evansville, IN 47711
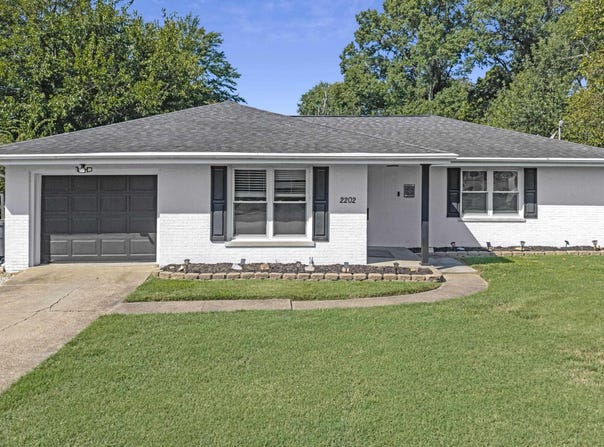
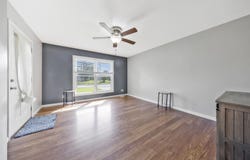
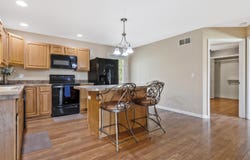
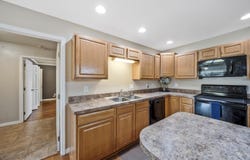
Welcome to this charming 3 bed/2.5 bath brick ranch with finished basement and split bedroom floor plan on Evansville's east side. Upon entering the home, you step into the living room which flows directly into the spacious kitchen with lots of natural light, and is ideal for entertaining and family life alike. The master suite boasts his & her closets and a beautiful master bathroom, while the addtional 2 bedrooms and full bath are located on the opposite side of the home. The basement is a show stopper, as it offers a large open room that can be used in countless ways, as well as a half bath and additional large room that is currently utilized as a home office. Once outside you will love the large backyard with 10x16 shed and plenty of space for kids and pets to roam, and includes a double line invisible fence.
Property Details
Basic Info
Basic Info
Property Type
Other
Listing Status
Pending
Land Size
1,295.00 m2
Building Size
242.48 m2
Year Built
1959
Rooms
3 bedroom(s), 3 bathroom(s)
Architecture Style
Other
Num Floors
1
County
Vanderburgh County
Parcel ID
82-06-22-014-011.008-027
Provider
Southwest Indiana Association of Realtors
Brokerage Office Name
RE/MAX Revolution
Brokerage Office Phone
(812) 430-4851
Neighbourhoods
Vanderburgh County
Address
2202 E Iowa Street, Evansville, IN 47711
Nearby Schools
| Type | School name | District name |
|---|---|---|
| High | William Henry Harrison | Not available |
| Not available | Not available | Not available |
| Elementary | Harper | Not available |
| Not available | Not available | Not available |
| Middle | Washington | Not available |
| Not available | Not available | Not available |
| Juniorhigh | Washington | Not available |
| Not available | Not available | Not available |
Tax History
| Year | Tax amount | |
|---|---|---|
| 2026 | USD $1724 | NZD $3,100* |
*Converted price in your currency provided by Open Exchange Rates. Exchange rates are subject to continuous change. Neither realestate.co.nz nor its affiliates guarantee that the conversion reflects current conversion rates and are not responsible for any inaccuracies. realestate.co.nz recommends that you independently verify any information before relying on it.
Contact Agent
David Ernspiger
RE/MAX REVOLUTION
331 Kimber Lane , Evansville, IN 47715
Get in touch
Contact Agent
Contact Agent
Email enquiry to RE/MAX REVOLUTION
David Ernspiger
331 Kimber Lane , Evansville, IN 47715
What's your enquiry about?
By clicking "Submit", you accept our Privacy Policy and acknowledge that as the agent for this property is located overseas, your information may not be handled in accordance with the privacy laws applicable to this website.
Property ID: 110110333619
Original Property ID: 3yd-SWAORIN-202639766Data provided by Southwest Indiana Association of Realtors, MLS #: 202639766
* THIS SERVICE MAY CONTAIN TRANSLATIONS POWERED BY GOOGLE. GOOGLE DISCLAIMS ALL WARRANTIES RELATED TO THE TRANSLATIONS, EXPRESS OR IMPLIED, INCLUDING ANY WARRANTIES OF ACCURACY, RELIABILITY, AND ANY IMPLIED WARRANTIES OF MERCHANTABILITY, FITNESS FOR A PARTICULAR PURPOSE AND NONINFRINGEMENT.
Copyright © 2026 Southwest Indiana Association of Realtors. All rights reserved. All information provided by the listing agent/broker is deemed reliable but is not guaranteed and should be independently verified.