
222 Hill Valley Drive, La Grange, NC 28551
 4
 3
|House
NZD $524,783
USD $289,995
Published on: 03 Nov 2026
Last updated on: 03 Nov 2026
Property ID: 110120966638
Translate to English
Residential, La Grange, NC
222 Hill Valley Drive, La Grange, NC 28551
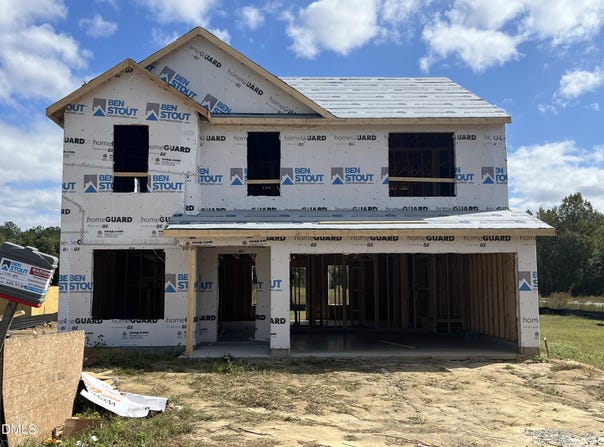
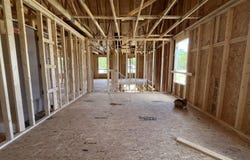
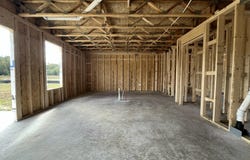
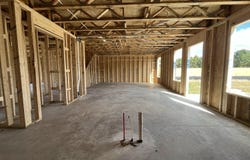
Welcome to the Longleaf floor plan by Ben Stout Construction, now under construction in the new Lyon Estates community in La Grange, NC. Located about 10 minutes from Seymour Johnson Air Force Base, this two story home offers approximately 2,179 heated square feet with 4 bedrooms, 2.5 baths, a first floor flex room, and an upstairs loft. The exterior has Platinum Gray siding with shake accents, black shutters, and a black front door. Inside, the kitchen opens to the family room and features a large island, white granite countertops, white shaker cabinets, a pantry, and a stainless steel GE appliance package. Luxury vinyl plank flooring runs throughout the first floor, and faux wood blinds are included throughout the home. Upstairs, the primary suite offers a walk in closet and a private bath with dual vanities, quartz countertops, and a walk in shower. A second floor laundry room, two car garage, and 10x10 rear patio on a 0.36 acre lot complete this home. Welcome to the Longleaf floor plan by Ben Stout Construction, now under construction in the new Lyon Estates community in La Grange, NC. Located about 10 minutes from Seymour Johnson Air Force Base, this two story home offers approximately 2,179 heated square feet with 4 bedrooms, 2.5 baths, a first floor flex room, and an upstairs loft. The exterior has Platinum Gray siding with shake accents, black shutters, and a black front door. Inside, the kitchen opens to the family room and features a large island, white granite countertops, white shaker cabinets, a pantry, and a stainless steel GE appliance package. Luxury vinyl plank flooring runs throughout the first floor, and faux wood blinds are included throughout the home. Upstairs, the primary suite offers a walk in closet and a private bath with dual vanities, quartz countertops, and a walk in shower. A second floor laundry room, two car garage, and 10x10 rear patio on a 0.36 acre lot complete this home.
Property Details
Basic Info
Indoor Feature
Outdoor Feature
Basic Info
Property Type
House
Listing Status
Pending
Land Size
1,456.87 m2
Building Size
202.44 m2
Year Built
2026
Rooms
4 bedroom(s), 3 bathroom(s)
Architecture Style
Other
Num Floors
2
County
Wayne
Parcel ID
3547665763
Provider
Doorify MLS
Subdivision
Lyon Estates
Brokerage Office Name
eXp Realty, LLC
Brokerage Office Phone
(919) 333-4265
Neighbourhoods
Lyon Estates
Address
222 Hill Valley Drive, La Grange, NC 28551
Nearby Schools
| Type | School name | District name |
|---|---|---|
| High | Wayne - Eastern Wayne High School | Not available |
| Elementary | Wayne - Eastern Wayne Elementary School | Not available |
| Middle | Wayne - Eastern Wayne Middle School | Not available |
| Juniorhigh | Wayne - Eastern Wayne Middle School | Not available |
Contact Agent
April Stephens
eXp Realty, LLC - C
5200 Greens Dairy Rd., Ste 106 , Raleigh, NC 27616
Get in touch
Contact Agent
Contact Agent
Email enquiry to eXp Realty, LLC - C
April Stephens
5200 Greens Dairy Rd., Ste 106 , Raleigh, NC 27616
What's your enquiry about?
By clicking "Submit", you accept our Privacy Policy and acknowledge that as the agent for this property is located overseas, your information may not be handled in accordance with the privacy laws applicable to this website.
Property ID: 110120966638
Original Property ID: 3yd-TRIANGLE-10201319Data provided by Doorify MLS, MLS #: 10201319
* THIS SERVICE MAY CONTAIN TRANSLATIONS POWERED BY GOOGLE. GOOGLE DISCLAIMS ALL WARRANTIES RELATED TO THE TRANSLATIONS, EXPRESS OR IMPLIED, INCLUDING ANY WARRANTIES OF ACCURACY, RELIABILITY, AND ANY IMPLIED WARRANTIES OF MERCHANTABILITY, FITNESS FOR A PARTICULAR PURPOSE AND NONINFRINGEMENT.
Copyright © 2026 Doorify MLS. All rights reserved. All information provided by the listing agent/broker is deemed reliable but is not guaranteed and should be independently verified.