
225 N Cedar, Covina, CA 91723
LATEST
 3
 2
|House
NZD $2,036,433
USD $1,125,000
Published on: 14 Nov 2026
Last updated on: 15 Nov 2026
Property ID: 110121232371
Translate to English
Covina, CA
225 N Cedar, Covina, CA 91723
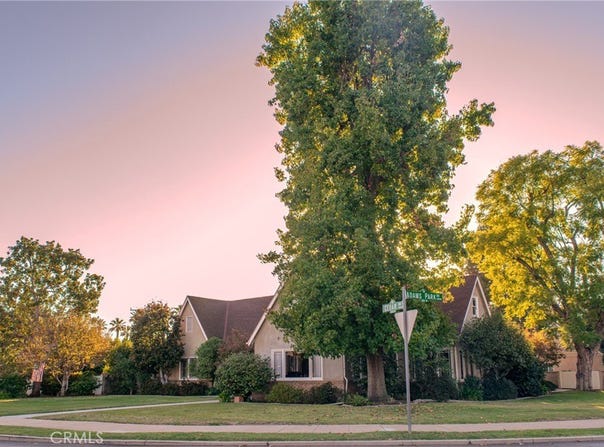
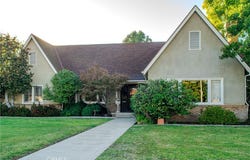
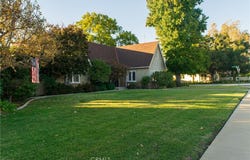
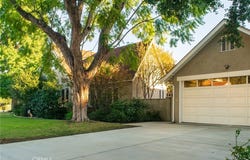
Designed by Greene & Greene in 1929, this 3-bed, 2-bath Covina home and detached ADU sits on an oversized corner lot surrounded by lush greenery in historic Adams Park. With the backyard in view, the kitchen opens to a large island with bar seating, ample storage, and a walk-in pantry. Conveniently connected to the kitchen, the dining room opens with french doors, a front yard facing view, and the unique ability to create a more private dining experience by closing the doors to hallways and the kitchen, if desired. The living room is brightly lit by a picture window overlooking the front yard while details from the wood fireplace and custom bookshelves provide warmth and a picturesque backdrop for any occasion. The primary suite includes a full bathroom with dual sinks, a walk-in-closet with floor-to-ceiling built-ins, and has direct access to the sun room. Living up to its name, the sun room has large windows on three sides that fill the space with natural light creating the perfect retreat for self-care in the form of a workout or your afternoon tea. Upstairs, the loft offers a hideaway for an office, play room, or guest room. Natural wood floors flow continuously throughout much of the home. Standing alone from the 2,511 sqft main house is a 504 sqft ADU with a completely separate entrance that allows easy access for a shared office, guest house, rental unit, or other flexible space. The unit is all one level with the bathroom attached and direct laundry room access. Recently upgraded quartz counters throughout, small island in the kitchen with bar seating, dishwasher, space for fridge, and hook-ups for a range cooktop. The backyard features a partially covered large patio between the main house and ADU and expansive open grass area, so whether you prefer to entertain the masses or create a tranquil retreat, you have the space to create the backyard you've always imagined. The detached 2-car garage has built-in storage and the driveway was just recently redone. On the Cedar Dr. side of the property, there is additional parking and gate access to the backyard - great for an RV/boat or extra parking. Conveniently located just steps from Covina Park & Downtown Covina, and a short drive to Heritage Plaza - there's plenty to keep you busy just minutes from home. (Designed & built by Henry Mather Greene in 1929, the home is known as "The Estelle Strasburg House" for whom the home was originally built. -Greene & Greene references and archives)
Property Details
Basic Info
Indoor Feature
Outdoor Feature
Basic Info
Property Type
House
Listing Status
Active
Land Size
1,615.91 m2
Building Size
233.28 m2
Year Built
1929
Rooms
3 bedroom(s), 2 bathroom(s)
Num Floors
2
County
Los Angeles
Parcel ID
8431021017
Provider
California Regional Multiple Listing Service, Inc
Brokerage Office Name
Smart Real Estate Solutions
Brokerage Office Phone
(619) 663-8680
Neighbourhoods
614 - Covina
Address
225 N Cedar, Covina, CA 91723
Nearby Schools
| Type | School name | District name |
|---|---|---|
| High | Covina | Not available |
| Not available | Not available | Not available |
| Elementary | Workman | Not available |
| Not available | Not available | Not available |
| Middle | Traweek | Not available |
| Not available | Not available | Not available |
| Juniorhigh | Traweek | Not available |
| Not available | Not available | Not available |
Contact Agent
Kaylan Kohl
Real Broker
1420 Kettner Blvd. #100 , San Diego, CA 92101
Get in touch
Contact Agent
Contact Agent
Email enquiry to Real Broker
Kaylan Kohl
1420 Kettner Blvd. #100 , San Diego, CA 92101
What's your enquiry about?
By clicking "Submit", you accept our Privacy Policy and acknowledge that as the agent for this property is located overseas, your information may not be handled in accordance with the privacy laws applicable to this website.
Property ID: 110121232371
Original Property ID: 3yd-MRMLSCA-OC26235098Data provided by California Regional Multiple Listing Service, Inc, MLS #: OC26235098
* THIS SERVICE MAY CONTAIN TRANSLATIONS POWERED BY GOOGLE. GOOGLE DISCLAIMS ALL WARRANTIES RELATED TO THE TRANSLATIONS, EXPRESS OR IMPLIED, INCLUDING ANY WARRANTIES OF ACCURACY, RELIABILITY, AND ANY IMPLIED WARRANTIES OF MERCHANTABILITY, FITNESS FOR A PARTICULAR PURPOSE AND NONINFRINGEMENT.
Copyright © 2026 California Regional Multiple Listing Service, Inc. All rights reserved. All information provided by the listing agent/broker is deemed reliable but is not guaranteed and should be independently verified.
Similar Properties
These similar properties are shown based on the property type and distance to this listing.