
2252 E Rosecrans Court, Brea, CA 92821
 4
 5
|House
NZD $7,050,585
USD $3,895,000
Published on: 31 Oct 2026
Last updated on: 15 Nov 2026
Property ID: 110120916289
Translate to English
Brea, CA
2252 E Rosecrans Court, Brea, CA 92821
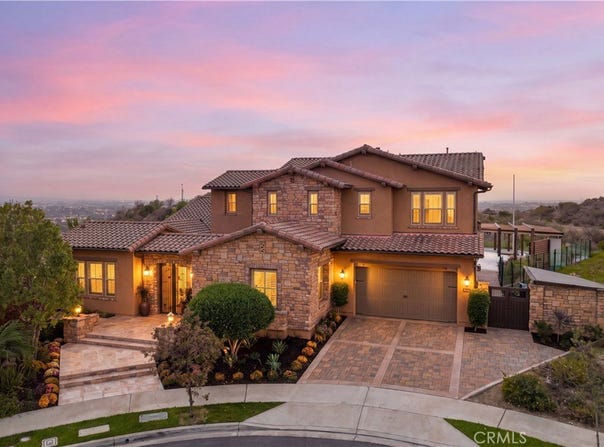
RARE TROPHY LOT WITH ONE-OF-A-KIND BACKYARD & 180 degrees PANORAMIC VIEWS! Perched atop the hills of Blackstone's exclusive Avignon Collection, this exceptional residence commands an extraordinary setting on an aprox. 15,575 sqft lot, among the largest in the community. Tucked away on a private cul-de-sac with no neighbor on one side, the property offers a rare combination of scale, seclusion, and unobstructed 180 degrees panoramic views encompassing rolling canyons, sparkling city lights, and unforgettable sunsets. The resort-style backyard is the centerpiece of this beautiful home. Designed for luxurious entertaining and serene relaxation, this outdoor oasis features an infinity pool, elevated sundeck, custom firepit, outdoor shower, and a putting green. Fully equipped outdoor kitchen includes a built-in-BBQ, refrigerator, burner, sink, heaters, and a custom table for tabletop grilling. Automated floor-to-ceiling shades enclose a sophisticated California room, complete with fireplace, TV, and a tiled accent wall. Expansive collapsible glass door seamlessly unites indoor and outdoor living, bringing the extraordinary views into the heart of the home. The main level showcases a view-facing primary suite with a spa-inspired glass shower, soaking tub, dual vanities, and his-and-hers closets with built ins. The living room features floor-to-ceiling windows and flows seamlessly into the Chef's kitchen with a generous center island, Thermador stainless steel appliances, abundant cabinetry, pantry, and butler's serving area. Off the formal dining, a versatile bonus room offers an ideal private office or retreat. A private guest room, powder room, and laundry room complete the main level. Upstairs, two additional bedrooms feature their own full bathrooms, along with a second laundry room for added convenience. The spacious loft includes a fully equipped bar and can serve as a game room or home theater. Throughout the home, timeless and neutral finishes, tiled or wood flooring, recessed lighting, window treatments, and a built-in sound system complement the interiors. Additional upgrades include paid-off solar, a 220V for EV charging, salt-based water softener, central vacuum, and an attached finished two-car garage. Residents enjoy Blackstone's community pool, scenic walkways, roving security, and parks with Brea's premier shopping, dining, highly regarded schools, and convenient freeway access. A truly unforgettable home, best experienced in person!
Property Details
Basic Info
Indoor Feature
Basic Info
Property Type
House
Listing Status
Pending
Land Size
1,447.16 m2
Building Size
456.15 m2
Year Built
2015
Rooms
4 bedroom(s), 5 bathroom(s)
Num Floors
2
County
Orange
Parcel ID
30620221
Provider
California Regional Multiple Listing Service, Inc
Subdivision
Blackstone (BKSTN)
Brokerage Office Name
Compass
Brokerage Office Phone
(949) 438-4340
Neighbourhoods
Blackstone (BKSTN)
Address
2252 E Rosecrans Court, Brea, CA 92821
Nearby Schools
| Type | School name | District name |
|---|---|---|
| High | Brea Olinda | Not available |
| Not available | Not available | Not available |
| Elementary | Olinda | Not available |
| Not available | Not available | Not available |
| Middle | Brea | Not available |
| Not available | Not available | Not available |
| Juniorhigh | Brea | Not available |
| Not available | Not available | Not available |
Contact Agent
Nicole Han
Compass
1600 Newport Center Dr. Ste 250 , Newport Beach, CA 92660
Get in touch
Contact Agent
Contact Agent
Email enquiry to Compass
Nicole Han
1600 Newport Center Dr. Ste 250 , Newport Beach, CA 92660
What's your enquiry about?
By clicking "Submit", you accept our Privacy Policy and acknowledge that as the agent for this property is located overseas, your information may not be handled in accordance with the privacy laws applicable to this website.
Property ID: 110120916289
Original Property ID: 3yd-MRMLSCA-OC26212185Data provided by California Regional Multiple Listing Service, Inc, MLS #: OC26212185
* THIS SERVICE MAY CONTAIN TRANSLATIONS POWERED BY GOOGLE. GOOGLE DISCLAIMS ALL WARRANTIES RELATED TO THE TRANSLATIONS, EXPRESS OR IMPLIED, INCLUDING ANY WARRANTIES OF ACCURACY, RELIABILITY, AND ANY IMPLIED WARRANTIES OF MERCHANTABILITY, FITNESS FOR A PARTICULAR PURPOSE AND NONINFRINGEMENT.
Copyright © 2026 California Regional Multiple Listing Service, Inc. All rights reserved. All information provided by the listing agent/broker is deemed reliable but is not guaranteed and should be independently verified.
Similar Properties
These similar properties are shown based on the property type and distance to this listing.