
22542 Swanstone Court, Frankfort, IL 60423
 3
 5
|Other
NZD $1,924,568
USD $1,080,000
Published on: 30 Oct 2026
Last updated on: 05 Nov 2026

Property ID: 110120895055
Translate to English
Residential, Frankfort, IL
22542 Swanstone Court, Frankfort, IL 60423
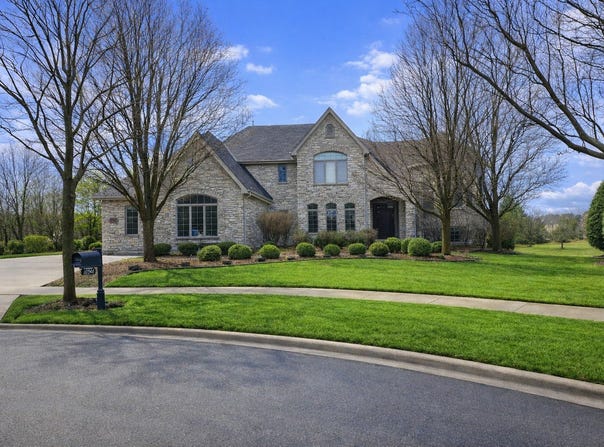
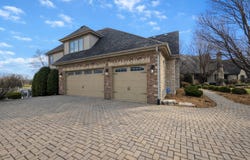
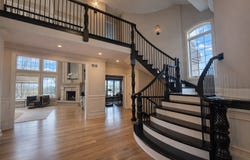
Approved Short Sale! No Waiting! Experience upscale living in the highly sought-after Cobblestone Subdivision with this beautiful residence set on spacious lot overlooking serene pond views. Designed with both elegance and functionality in mind, this impressive home offers a versatile layout featuring multiple bedroom options, including a finished basement suite and a flexible main-level room ideal for guests, an office, or additional living space. The gourmet kitchen has been thoughtfully updated with premium finishes and top-tier appliances, including a Thermador refrigerator, Viking range and oven, Bosch dishwasher, marble backsplash, and custom details throughout. Rich hardwood flooring, updated carpeting, designer lighting, and custom millwork elevate every room with refined style and craftsmanship. The spacious living areas are highlighted by architectural details such as a dramatic custom staircase, limestone fireplace, and elegant Crawford ceiling treatment. Retreat to the extraordinary primary suite offering a private sitting area, dual walk-in closets, breathtaking views, and a recently remodeled spa-inspired bath. Blackout window shades add both comfort and privacy. Additional standout features include an in-home elevator for convenient access to every level, a heated three-car garage with an EV charging port, central vacuum system, and security system. The finished basement is designed for entertaining with a fully equipped bar complete with a warming drawer, microwave, dishwasher, pantry, and updated flooring. Step outside to your resort-style backyard featuring an in-ground pool, expansive deck, and picturesque pond setting - the perfect backdrop for relaxing or entertaining. This exceptional property combines luxury finishes, thoughtful upgrades, and timeless sophistication in one remarkable home.
Property Details
Basic Info
Indoor Feature
Outdoor Feature
Basic Info
Property Type
Other
Listing Status
Active
Land Size
1,618.74 m2
Building Size
562.25 m2
Year Built
2003
Rooms
3 bedroom(s), 5 bathroom(s)
Num Floors
2
County
Will
Parcel ID
1909311030220000
Provider
Midwest Real Estate Data, LLC
Subdivision
Cobblestone Walk
Brokerage Office Name
Charles Rutenberg Realty
Brokerage Office Phone
(630) 929-1100
Neighbourhoods
Cobblestone Walk
Address
22542 Swanstone Court, Frankfort, IL 60423
Nearby Schools
| Type | School name | District name |
|---|---|---|
| High | Lincoln-Way East High School | Not available |
| Not available | Not available | Not available |
| Elementary | Chelsea Elementary School | Not available |
| Not available | Not available | Not available |
| Middle | Hickory Creek Middle School | Not available |
| Not available | Not available | Not available |
| Juniorhigh | Hickory Creek Middle School | Not available |
| Not available | Not available | Not available |
Tax History
| Year | Tax amount | |
|---|---|---|
| 2024 | USD $24313 | NZD $43,326* |
*Converted price in your currency provided by Open Exchange Rates. Exchange rates are subject to continuous change. Neither realestate.co.nz nor its affiliates guarantee that the conversion reflects current conversion rates and are not responsible for any inaccuracies. realestate.co.nz recommends that you independently verify any information before relying on it.
Contact Agent
Tosha Simpson-Anderson
Charles Rutenberg Realty of IL
3135 Book Road , Naperville, IL 60564
Get in touch
Contact Agent
Contact Agent
Email enquiry to Charles Rutenberg Realty of IL
Tosha Simpson-Anderson
3135 Book Road , Naperville, IL 60564
What's your enquiry about?
By clicking "Submit", you accept our Privacy Policy and acknowledge that as the agent for this property is located overseas, your information may not be handled in accordance with the privacy laws applicable to this website.
Property ID: 110120895055
Original Property ID: 3yd-MREDIL-12797408Data provided by Midwest Real Estate Data, LLC, MLS #: 12797408
* THIS SERVICE MAY CONTAIN TRANSLATIONS POWERED BY GOOGLE. GOOGLE DISCLAIMS ALL WARRANTIES RELATED TO THE TRANSLATIONS, EXPRESS OR IMPLIED, INCLUDING ANY WARRANTIES OF ACCURACY, RELIABILITY, AND ANY IMPLIED WARRANTIES OF MERCHANTABILITY, FITNESS FOR A PARTICULAR PURPOSE AND NONINFRINGEMENT.
Copyright © 2026 Midwest Real Estate Data, LLC. All rights reserved. All information provided by the listing agent/broker is deemed reliable but is not guaranteed and should be independently verified.