
22631 Eton Drive, Grand Terrace, CA 92313
 3
 2
|House
NZD $1,186,324
USD $665,000
Published on: 03 Nov 2026
Last updated on: 11 Nov 2026
Property ID: 110120970221
Translate to English
Grand Terrace, CA
22631 Eton Drive, Grand Terrace, CA 92313
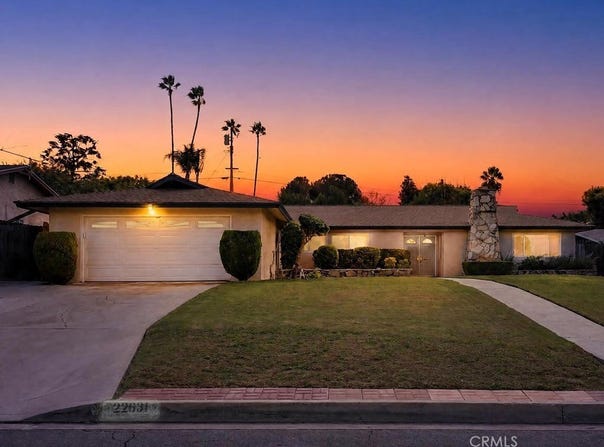
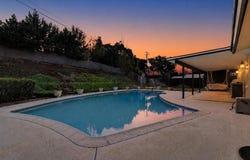
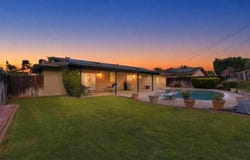
Call Listing Broker John Sturdevant Spacious & meticulous single-story pool home situated on an approx 10,800-sq ft elevated lot in one of the most desirable communities in Grand Terrace. Offering approximately 1,780 square feet of living space, this 3-bedroom, 2-bath residence features an open floor plan with a living room, family room, and formal dining. Originally configured with four bedrooms, the home has been thoughtfully reconfigured to create an expanded primary retreat, complete with direct access to the backyard and pool, an en-suite bathroom with walk-in shower, an enormous walk-in closet plus a wall closet. Double entry doors welcome you into the home, where a striking floor-to-ceiling stone fireplace highlights the living and dining areas. The beautifully remodeled kitchen showcases quality craftsmanship with extensive custom wood cabinetry, pots & pan drawers, lazy Susan, granite countertops, decorative tile backsplash, double ovens, two trash compactors, recessed lighting, and a breakfast bar Designed with both functionality and entertaining in mind, the kitchen opens to the generous family room and is complemented by a dedicated pantry and indoor laundry room, featuring custom wood cabinetry and abundant storage. The quality cabinetry and granite countertops extend into both bathrooms, creating a cohesive design throughout the home. Additional interior highlights include dual-pane vinyl-framed windows, smooth ceilings, fresh interior paint, ceiling fans, recessed lighting, and central air conditioning and heating for year-round comfort. Step outside to discover a wonderful backyard retreat featuring a big swimming pool surrounded by generous decking, an expansive covered patio with hanging porch swings, and a large grassy lawn offering plenty of space for outdoor activities and entertaining. The spacious, peaceful, private lot also features mature landscaping and a gently sloping rear hillside, creating an attractive backdrop to the outdoor living areas. Additional amenities include a two-car attached garage, an inviting front lawn, a leased solar system and Tesla Powerwall 3 battery. Ideally located within walking distance of sought-after local schools and neighborhood shops, with convenient access to dining, parks, and nearby freeways, this home offers an exceptional combination of comfortable single-level living, quality improvements, generous indoor spaces, and outstanding outdoor enjoyment.
Property Details
Basic Info
Indoor Feature
Outdoor Feature
Basic Info
Property Type
House
Listing Status
Pending
Land Size
1,003.22 m2
Building Size
165.37 m2
Year Built
1962
Rooms
3 bedroom(s), 2 bathroom(s)
Architecture Style
Ranch
Num Floors
1
County
San Bernardino
Parcel ID
0276293020000
Provider
California Regional Multiple Listing Service, Inc
Brokerage Office Name
Regency Real Estate Brokers, Inc.
Brokerage Office Phone
(949) 707-4400
Neighbourhoods
266 - Grand Terrace
Address
22631 Eton Drive, Grand Terrace, CA 92313
Nearby Schools
| Type | School name | District name |
|---|---|---|
| High | Grand Terrace | Not available |
| Not available | Not available | Not available |
| Middle | Terrace Hills | Not available |
| Not available | Not available | Not available |
| Juniorhigh | Terrace Hills | Not available |
| Not available | Not available | Not available |
Contact Agent
John Sturdevant
Regency Real Estate Brokers
25950 Acero Ste 100 , Mission Viejo, CA 92691
Get in touch
Contact Agent
Contact Agent
Email enquiry to Regency Real Estate Brokers
John Sturdevant
25950 Acero Ste 100 , Mission Viejo, CA 92691
What's your enquiry about?
By clicking "Submit", you accept our Privacy Policy and acknowledge that as the agent for this property is located overseas, your information may not be handled in accordance with the privacy laws applicable to this website.
Property ID: 110120970221
Original Property ID: 3yd-MRMLSCA-OC26233850Data provided by California Regional Multiple Listing Service, Inc, MLS #: OC26233850
* THIS SERVICE MAY CONTAIN TRANSLATIONS POWERED BY GOOGLE. GOOGLE DISCLAIMS ALL WARRANTIES RELATED TO THE TRANSLATIONS, EXPRESS OR IMPLIED, INCLUDING ANY WARRANTIES OF ACCURACY, RELIABILITY, AND ANY IMPLIED WARRANTIES OF MERCHANTABILITY, FITNESS FOR A PARTICULAR PURPOSE AND NONINFRINGEMENT.
Copyright © 2026 California Regional Multiple Listing Service, Inc. All rights reserved. All information provided by the listing agent/broker is deemed reliable but is not guaranteed and should be independently verified.
Similar Properties
These similar properties are shown based on the property type and distance to this listing.