
2271 E OAK Road, VINELAND, NJ 08361
 4
 3
|Other
NZD $890,825
USD $499,900
Published on: 30 Oct 2026
Last updated on: 06 Nov 2026
Property ID: 110120897002
Translate to English
Residential, VINELAND, NJ
2271 E OAK Road, VINELAND, NJ 08361
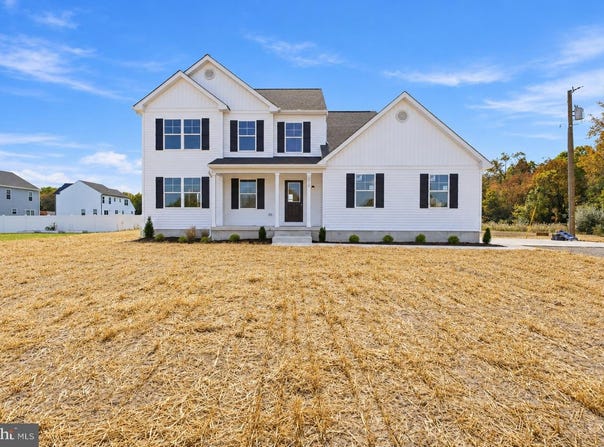
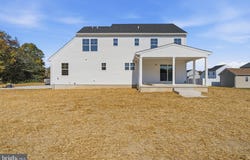
Brand-New Construction | Completed and Ready for Quick Delivery. Welcome to the Lily model, a beautifully designed new construction home situated on approximately 3.69 acres in Vineland, NJ. Offering approximately 2,281 square feet of above-grade living space, this home features 4 bedrooms, 3 full bathrooms, a 2-car garage with a long driveway providing ample additional parking, and covered front and rear porches. With a spacious floor plan, modern finishes, and an expansive property, this home offers an exceptional combination of comfort, functionality, and versatility. Step inside through the covered front porch into a welcoming foyer that opens to a bright and spacious main level. The open-concept design seamlessly connects the living room, dining area, and kitchen, creating an inviting atmosphere for everyday living and entertaining. The kitchen is thoughtfully appointed with quartz countertops, a classic white subway tile backsplash, farmhouse sink, soft-close cabinetry accented by crown molding, a double-door pantry, and a large center island offering additional counter space and seating. The first floor also features a dedicated laundry room, full bathroom, and a versatile bonus room with a closet that can serve as a home office, guest room, playroom, or additional living space. Upstairs, you'll find four generously sized bedrooms and two full bathrooms, including the spacious primary suite complete with a walk-in closet and private en-suite bathroom. The additional bedrooms provide comfortable accommodations with flexibility for a variety of uses. The full, unfinished basement offers approximately 1,168 square feet of additional space, providing ample room for storage and numerous possibilities for future finishing. Whether you're considering a recreation room, home gym, entertainment area, or workshop, this expansive lower level offers the flexibility to accommodate your needs. Outside, the approximately 3.69-acre property provides an abundance of open space to enjoy. The spacious covered rear porch offers an inviting setting for outdoor dining, entertaining, or simply relaxing while overlooking the expansive backyard. The covered front porch adds another welcoming outdoor living area, while the generous acreage offers plenty of room for recreation, gardening, and a variety of outdoor activities. Additional highlights include public utilities, no HOA, and applicable new construction warranties. With its generous acreage, thoughtfully designed interior, three full bathrooms, walk-out basement, and desirable combination of indoor and outdoor living spaces, this completed home presents a wonderful opportunity to enjoy the benefits of brand-new construction without the extended building timeline. All measurements, acreage, and square footage are approximate. Photos may include artistic renderings. New construction warranties apply to the newly constructed home. All tax questions should be directed to the appropriate authorities.
Property Details
Basic Info
Outdoor Feature
Basic Info
Property Type
Other
Listing Status
Active
Land Size
14,932.91 m2
Building Size
211.91 m2
Year Built
2026
Rooms
4 bedroom(s), 3 bathroom(s)
Architecture Style
Colonial
Num Floors
2
County
CUMBERLAND
Provider
Bright MLS
Subdivision
NONE AVAILABLE
Brokerage Office Name
RE/MAX Connection
Brokerage Office Phone
(856) 904-1734
Neighbourhoods
NONE AVAILABLE
Address
2271 E OAK Road, VINELAND, NJ 08361
Contact Agent
Justin Kelly
OMNI Real Estate Professionals
140 Bridgeton Pike , Mantua, NJ 08051
Get in touch
Contact Agent
Contact Agent
Email enquiry to OMNI Real Estate Professionals
Justin Kelly
140 Bridgeton Pike , Mantua, NJ 08051
What's your enquiry about?
By clicking "Submit", you accept our Privacy Policy and acknowledge that as the agent for this property is located overseas, your information may not be handled in accordance with the privacy laws applicable to this website.
Property ID: 110120897002
Original Property ID: 3yd-TRENDPA-NJCB2033626Data provided by Bright MLS, MLS #: NJCB2033626
* THIS SERVICE MAY CONTAIN TRANSLATIONS POWERED BY GOOGLE. GOOGLE DISCLAIMS ALL WARRANTIES RELATED TO THE TRANSLATIONS, EXPRESS OR IMPLIED, INCLUDING ANY WARRANTIES OF ACCURACY, RELIABILITY, AND ANY IMPLIED WARRANTIES OF MERCHANTABILITY, FITNESS FOR A PARTICULAR PURPOSE AND NONINFRINGEMENT.
Copyright © 2026 Bright MLS. All rights reserved. All information provided by the listing agent/broker is deemed reliable but is not guaranteed and should be independently verified.
Similar Properties
These similar properties are shown based on the property type and distance to this listing.