
228 Montalcino Way, Simpsonville, SC 29681
LATEST
 4
 3
|Other
NZD $1,109,302
USD $625,000
Published on: 07 Nov 2026
Last updated on: 07 Nov 2026
Property ID: 110121075519
Translate to English
Residential, Traditional, Simpsonville, SC
228 Montalcino Way, Simpsonville, SC 29681
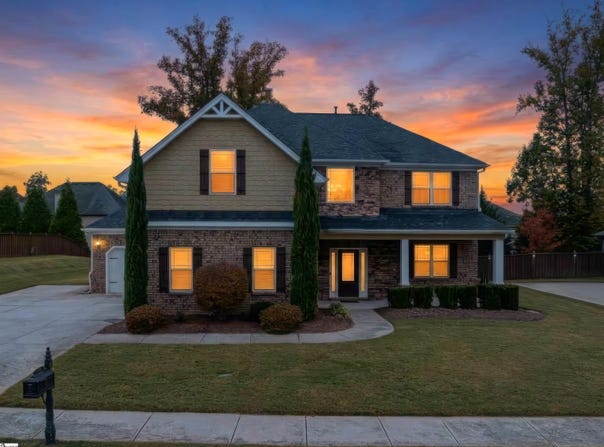
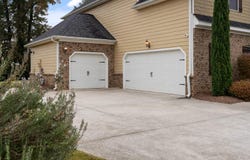
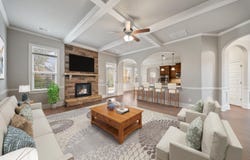
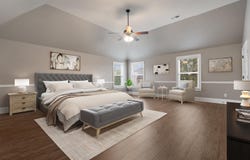
***Open House Sunday, November 8th, 2026 2PM-4PM*** Three garage bays, four bedrooms with vaulted ceilings, ten-foot ceilings on the main level, and not a single piece of carpet. Welcome to 228 Montalcino Way, a 3,223-square-foot home in Tuscany Falls, an established Simpsonville neighborhood near Five Forks. This home feels even bigger in person than it does in the photos, and with the leaves changing color all over Tuscany Falls, it's ready for the holidays. Picture a fire going in the stone fireplace, a long table set in the dining room, and something on the grill out on the covered patio. Walk in and the two-story foyer opens all the way up to the second floor. The trim work downstairs is beautiful. Coffered ceilings top the great room and dining room, graceful arches frame the openings between rooms, and thick crown molding finishes every ceiling line. The kitchen has granite counters, a big island, a gas cooktop, double wall ovens, and a new tile backsplash, and it opens right into the breakfast nook and great room. Behind a set of French doors there's a separate flex room you can use as an office, a media room, or anything else. All four bedrooms are upstairs, and every one has a vaulted ceiling, which makes even the smaller rooms feel roomy. If I had to pick one room to show first, it would be the primary suite. The photos honestly undersell it. The walk-in closet could almost pass for its own room, and the bath has a garden tub and an updated tile shower with frameless glass. Laundry is upstairs too, so no hauling baskets down the steps. About that three-car garage. It's a two-car garage plus a separate single bay, so you can park three cars inside, or keep two in and use the third bay for a home gym, tools, kayaks, or holiday decorations. The garage floors are epoxy-coated, too. Out back, the covered tile patio looks over a big yard with mature trees and landscaped beds. There's even a natural gas hookup for the grill. It's a great setup for cookouts. The sellers have kept up with this one. The exterior was painted in 2024, the wood stairs are new as of 2025, and the flooring, paint, and primary shower have all been updated. Blinds are already hung on every window. Tuscany Falls has sidewalks, a clubhouse, and a massive community pool with a lazy river that's hard to leave on a July afternoon. You're about 5 minutes from Five Forks for groceries and dinner, 8 from downtown Simpsonville, and around 30 from downtown Greenville and Falls Park. For a private showing, contact Josh Taylor with XSell Upstate.
Property Details
Basic Info
Indoor Feature
Outdoor Feature
Basic Info
Property Type
Other
Listing Status
Active
Land Size
1,133.12 m2
Building Size
299.43 m2
Year Built
2015
Rooms
4 bedroom(s), 3 bathroom(s)
Architecture Style
Other
Num Floors
2
County
Greenville
Parcel ID
0559.20-01-090.00
Provider
Greater Greenville Association of Realtors
Subdivision
Tuscany Falls
Brokerage Office Name
XSell Upstate
Brokerage Office Phone
(864) 616-7200
Neighbourhoods
Tuscany Falls
Address
228 Montalcino Way, Simpsonville, SC 29681
Nearby Schools
| Type | School name | District name |
|---|---|---|
| High | Hillcrest | Not available |
| Elementary | Bells Crossing | Not available |
| Middle | Hillcrest | Not available |
| Juniorhigh | Hillcrest | Not available |
Contact Agent
Contact Agent
Email enquiry to XSell Upstate
Joshua Taylor
Duncan, SC
What's your enquiry about?
By clicking "Submit", you accept our Privacy Policy and acknowledge that as the agent for this property is located overseas, your information may not be handled in accordance with the privacy laws applicable to this website.
Property ID: 110121075519
Original Property ID: 3yd-GGARSC-1608679Data provided by Greater Greenville Association of Realtors, MLS #: 1608679
* THIS SERVICE MAY CONTAIN TRANSLATIONS POWERED BY GOOGLE. GOOGLE DISCLAIMS ALL WARRANTIES RELATED TO THE TRANSLATIONS, EXPRESS OR IMPLIED, INCLUDING ANY WARRANTIES OF ACCURACY, RELIABILITY, AND ANY IMPLIED WARRANTIES OF MERCHANTABILITY, FITNESS FOR A PARTICULAR PURPOSE AND NONINFRINGEMENT.
Copyright © 2026 Greater Greenville Association of Realtors. All rights reserved. All information provided by the listing agent/broker is deemed reliable but is not guaranteed and should be independently verified.