
2303 Jefferson Street, Torrance, CA 90501
LATEST
 3
 4
|Townhouse
NZD $8,503
USD $4,700
Published on: 15 Nov 2026
Last updated on: 15 Nov 2026
Property ID: 110121247532
Translate to English
Torrance, CA
2303 Jefferson Street, Torrance, CA 90501
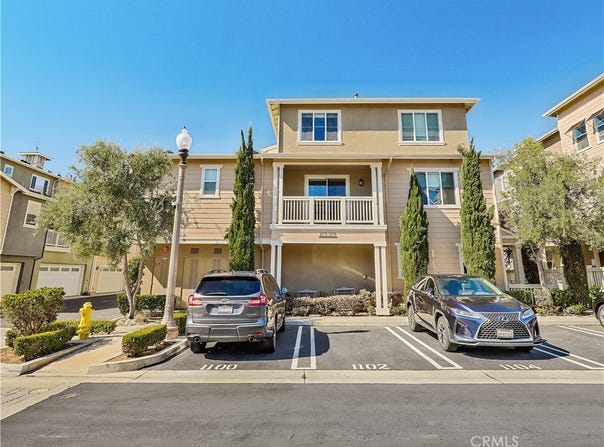
Looking for the perfect combination of space, style, and convenience? This beautifully maintained end-unit townhome offers the spacious floor plan, modern amenities, and desirable location you've been searching for! Built in 2011, this impressive 2,270 sq. ft. residence features 3 bedrooms, a versatile den, and 3.5 bathrooms, offering the perfect balance of comfort, functionality, and modern living. The entry level welcomes you with a flexible den, ideal for a home office, guest suite, or additional living space, along with a full bathroom, laundry room, and direct access to the attached two-car garage. The second level features a bright and spacious living room with a cozy fireplace, creating an inviting space for both everyday living and entertaining. The modern kitchen is thoughtfully designed with a center island, Caesarstone countertops, stainless steel appliances, and a generous walk-in pantry. A private balcony and convenient powder room complete this level. Upstairs, the spacious primary suite offers a walk-in closet and an ensuite bathroom featuring a soaking tub, separate shower, and dual vanities. Two additional bedrooms and a full bathroom complete the third level. Additional highlights include beautiful hardwood flooring, comfortable carpeting in the bedrooms, fresh interior paint throughout, central air conditioning, and a tankless water heater. The refrigerator and dryer are included without warranty. Ideally situated near Wilson Park and its popular Farmers Market, this home offers convenient access to shopping, dining, parks, and everyday essentials. Guest parking conveniently located next to the unit adds another level of practicality.
Property Details
Basic Info
Indoor Feature
Basic Info
Property Type
Townhouse
Listing Status
Active
Land Size
2,170.74 m2
Building Size
210.89 m2
Year Built
2011
Rooms
3 bedroom(s), 4 bathroom(s)
Num Floors
3
County
Los Angeles
Parcel ID
7359009177
Provider
California Regional Multiple Listing Service, Inc
Brokerage Office Name
Vista Sotheby's International Realty
Brokerage Office Phone
(310) 541-8271
Neighbourhoods
134 - Old Torrance
Address
2303 Jefferson Street, Torrance, CA 90501
Contact Agent
Veronica Xu
Vista Sotheby's International Realty
35 Peninsula Center , Palos Verdes Pen., CA 90274
Get in touch
Contact Agent
Contact Agent
Email enquiry to Vista Sotheby's International Realty
Veronica Xu
35 Peninsula Center , Palos Verdes Pen., CA 90274
What's your enquiry about?
By clicking "Submit", you accept our Privacy Policy and acknowledge that as the agent for this property is located overseas, your information may not be handled in accordance with the privacy laws applicable to this website.
Property ID: 110121247532
Original Property ID: 3yd-MRMLSCA-PV26243859Data provided by California Regional Multiple Listing Service, Inc, MLS #: PV26243859
* THIS SERVICE MAY CONTAIN TRANSLATIONS POWERED BY GOOGLE. GOOGLE DISCLAIMS ALL WARRANTIES RELATED TO THE TRANSLATIONS, EXPRESS OR IMPLIED, INCLUDING ANY WARRANTIES OF ACCURACY, RELIABILITY, AND ANY IMPLIED WARRANTIES OF MERCHANTABILITY, FITNESS FOR A PARTICULAR PURPOSE AND NONINFRINGEMENT.
Copyright © 2026 California Regional Multiple Listing Service, Inc. All rights reserved. All information provided by the listing agent/broker is deemed reliable but is not guaranteed and should be independently verified.