
2313 Sheridan Road, Highland Park, IL 60035
 4
 7
|Other
NZD $4,143,462
USD $2,299,000
Published on: 16 Oct 2026
Last updated on: 06 Nov 2026

Property ID: 110120590364
Translate to English
Residential, Highland Park, IL
2313 Sheridan Road, Highland Park, IL 60035
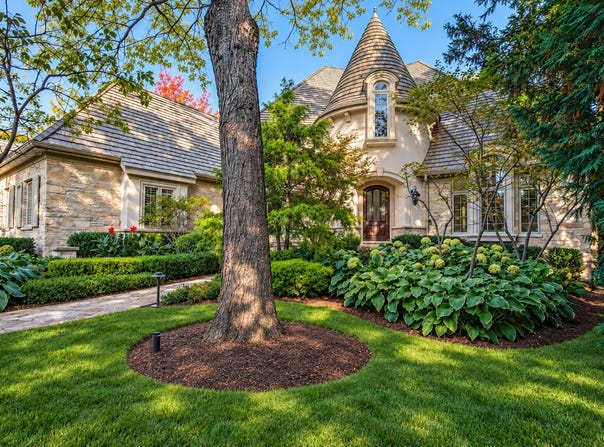
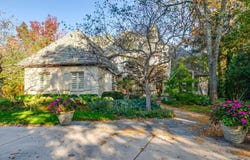
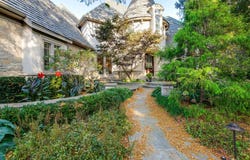
Orren Pickell built! Exceptional in both character and craftsmanship, this beautifully maintained 5-bedroom, 4.3-bath residence offers gracious living spaces, distinctive architectural details, and resort-inspired outdoor living. From the moment you enter the dramatic two-story foyer, a winding staircase with iron railings sets the tone for a home filled with charm and unique features. Elegant archways, columns, crown molding, custom millwork, and inviting window seats add warmth and architectural interest throughout. Designed for both sophisticated entertaining and comfortable everyday living, the home features a spectacular living room with soaring floor-to-ceiling windows, a coffered ceiling, and a gorgeous stone see-through fireplace shared with the family room. A fabulous wet bar with bar seating creates the perfect setting for entertaining, while expansive windows showcase beautiful views of the grounds and pool. The formal dining room is perfectly suited for everything from intimate dinners to memorable celebrations and is complemented by a butler's pantry and exterior access to the front patio-a wonderful spot to enjoy morning coffee. At the heart of the home is the expansive chef's kitchen, beautifully appointed with stunning porcelain countertops, high-end stainless steel appliances, an abundance of crisp white cabinetry, and a large center island with breakfast bar seating and a prep sink. The kitchen opens seamlessly to the eating area and family room, creating an effortless flow for everyday living and entertaining. A richly appointed wood-trimmed library offers another inviting retreat with a fireplace, extensive built-in shelving, and privacy doors accented with leaded glass. Two powder rooms and a spacious laundry room with abundant storage and direct access to the 3-car attached garage complete the main level. The expansive primary suite is a private sanctuary featuring its own fireplace, oversized walk-in dressing room with makeup vanity, and a luxurious marble bath with dual vanities and a separate steam shower. A large private balcony, accessible from both the bedroom and bathroom, provides an additional outdoor retreat. Three additional upper-level bedrooms offer comfortable accommodations, each with en-suite access. The fabulous lower level provides exceptional additional living space with a large recreation room, theater room, generous fifth bedroom, full bath, and abundant storage. Exterior access offers additional flexibility and the potential for a private entrance to the fifth-bedroom suite. Outdoors, the beautifully landscaped grounds create a true private oasis. Relax by the inground pool, entertain among the gardens, or simply enjoy the peaceful surroundings-the setting evokes the feeling of a private getaway right at home. A circular drive enhances the home's impressive curb appeal and gracious sense of arrival. Meticulously maintained and filled with charm, custom details, and one-of-a-kind features, this exceptional residence offers a rare combination of character, space, and timeless appeal. Ideally situated just moments from Lake Michigan and within walking distance of downtown dining, shopping, the train, Starbucks, and more, with convenient access to area schools. An extraordinary home offering an exceptional lifestyle both inside and out.
Property Details
Basic Info
Indoor Feature
Outdoor Feature
Basic Info
Property Type
Other
Listing Status
Pending
Land Size
2,004.81 m2
Building Size
543.95 m2
Year Built
1997
Rooms
4 bedroom(s), 7 bathroom(s)
Num Floors
2
County
Lake
Parcel ID
16232040030000
Provider
Midwest Real Estate Data, LLC
Brokerage Office Name
RE/MAX Top Performers
Brokerage Office Phone
(847) 295-0800
Neighbourhoods
Highland Park
Address
2313 Sheridan Road, Highland Park, IL 60035
Nearby Schools
| Type | School name | District name |
|---|---|---|
| High | Highland Park High School | Not available |
| Not available | Not available | Not available |
| Elementary | Indian Trail Elementary School | Not available |
| Not available | Not available | Not available |
| Middle | Edgewood Middle School | Not available |
| Not available | Not available | Not available |
| Juniorhigh | Edgewood Middle School | Not available |
| Not available | Not available | Not available |
Tax History
| Year | Tax amount | |
|---|---|---|
| 2025 | USD $53267 | NZD $96,003* |
*Converted price in your currency provided by Open Exchange Rates. Exchange rates are subject to continuous change. Neither realestate.co.nz nor its affiliates guarantee that the conversion reflects current conversion rates and are not responsible for any inaccuracies. realestate.co.nz recommends that you independently verify any information before relying on it.
Contact Agent
Jane Lee
RE/MAX Top Performers
124 N Waukegan Road , Lake Bluff, IL 60044
Get in touch
Contact Agent
Contact Agent
Email enquiry to RE/MAX Top Performers
Jane Lee
124 N Waukegan Road , Lake Bluff, IL 60044
What's your enquiry about?
By clicking "Submit", you accept our Privacy Policy and acknowledge that as the agent for this property is located overseas, your information may not be handled in accordance with the privacy laws applicable to this website.
Property ID: 110120590364
Original Property ID: 3yd-MREDIL-12779443Data provided by Midwest Real Estate Data, LLC, MLS #: 12779443
* THIS SERVICE MAY CONTAIN TRANSLATIONS POWERED BY GOOGLE. GOOGLE DISCLAIMS ALL WARRANTIES RELATED TO THE TRANSLATIONS, EXPRESS OR IMPLIED, INCLUDING ANY WARRANTIES OF ACCURACY, RELIABILITY, AND ANY IMPLIED WARRANTIES OF MERCHANTABILITY, FITNESS FOR A PARTICULAR PURPOSE AND NONINFRINGEMENT.
Copyright © 2026 Midwest Real Estate Data, LLC. All rights reserved. All information provided by the listing agent/broker is deemed reliable but is not guaranteed and should be independently verified.
Similar Properties
These similar properties are shown based on the property type and distance to this listing.