
2316 AXEL Street, MINNEOLA, FL 34715
 4
 3
|House
NZD $1,224,984
USD $681,263
Published on: 22 Oct 2026
Last updated on: 12 Nov 2026
Property ID: 110120688509
Translate to English
Residential, MINNEOLA, FL
2316 AXEL Street, MINNEOLA, FL 34715
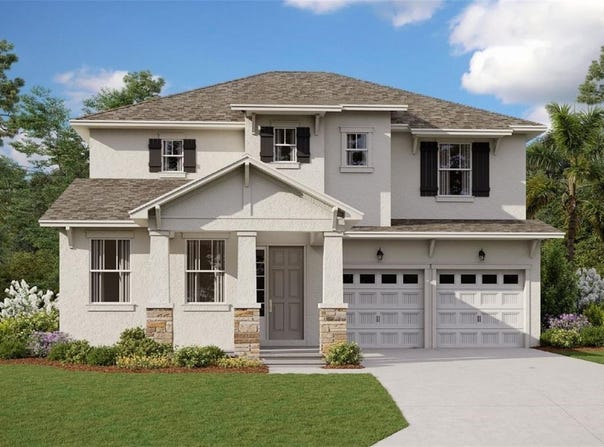
Virtually Staged. Under Construction. The Biscayne floorplan offers a spacious two-story design that perfectly balances functionality and flexibility, ideal for growing families. With three bedrooms and two and a half bathrooms, this layout provides ample space for everyday living and special moments alike. On the first floor, you'll find a flex room that can serve as a home office, gym, or an optional guest bedroom, depending on your needs. The open-concept design flows seamlessly from the dining room into the expansive great room, making it perfect for entertaining. A covered patio extends your living space outdoors, ideal for relaxing or hosting gatherings. The second floor offers all four bedrooms, including a primary suite with a walk-in closet and private bath, ensuring a peaceful retreat. A bonus room on this level provides additional versatility, perfect for a playroom or media space. Laundry is conveniently located upstairs to make daily chores easier. This floor plan is designed to accommodate diverse lifestyles, giving you the perfect combination of open spaces and private retreats. sample images
Property Details
Basic Info
Indoor Feature
Outdoor Feature
Basic Info
Property Type
House
Listing Status
Pending
Land Size
849.84 m2
Building Size
282.24 m2
Year Built
2026
Rooms
4 bedroom(s), 3 bathroom(s)
Architecture Style
Contemporary
Num Floors
2
County
Lake
Parcel ID
32-21-26-002000154200
Provider
Stellar MLS
Subdivision
HILLS OF MINNEOLA
Brokerage Office Name
Olympus Executive Realty INC.
Brokerage Office Phone
(727) 424-3927
Neighbourhoods
HILLS OF MINNEOLA
Address
2316 AXEL Street, MINNEOLA, FL 34715
Nearby Schools
| Type | School name | District name |
|---|---|---|
| High | Lake Minneola High | Not available |
| Elementary | Grassy Lake Elementary | Not available |
| Middle | East Ridge Middle | Not available |
| Juniorhigh | East Ridge Middle | Not available |
Tax History
| Year | Tax amount | |
|---|---|---|
| 2025 | USD $375 | NZD $674* |
*Converted price in your currency provided by Open Exchange Rates. Exchange rates are subject to continuous change. Neither realestate.co.nz nor its affiliates guarantee that the conversion reflects current conversion rates and are not responsible for any inaccuracies. realestate.co.nz recommends that you independently verify any information before relying on it.
Contact Agent
Nancy Pruitt, PA
OLYMPUS EXECUTIVE REALTY INC
16903 Lakeside Dr #6 , Montverde, FL 34756
Get in touch
Contact Agent
Contact Agent
Email enquiry to OLYMPUS EXECUTIVE REALTY INC
Nancy Pruitt, PA
16903 Lakeside Dr #6 , Montverde, FL 34756
What's your enquiry about?
By clicking "Submit", you accept our Privacy Policy and acknowledge that as the agent for this property is located overseas, your information may not be handled in accordance with the privacy laws applicable to this website.
Property ID: 110120688509
Original Property ID: 3yd-MFRMLSFL-G5119314Data provided by Stellar MLS, MLS #: G5119314
* THIS SERVICE MAY CONTAIN TRANSLATIONS POWERED BY GOOGLE. GOOGLE DISCLAIMS ALL WARRANTIES RELATED TO THE TRANSLATIONS, EXPRESS OR IMPLIED, INCLUDING ANY WARRANTIES OF ACCURACY, RELIABILITY, AND ANY IMPLIED WARRANTIES OF MERCHANTABILITY, FITNESS FOR A PARTICULAR PURPOSE AND NONINFRINGEMENT.
Copyright © 2026 Stellar MLS. All rights reserved. All information provided by the listing agent/broker is deemed reliable but is not guaranteed and should be independently verified.