
2333 SW DEER RUN Road, Lee's Summit, MO 64082
LATEST
 6
 5
|House
NZD $1,028,236
USD $575,000
Published on: 31 Oct 2026
Last updated on: 01 Nov 2026
Property ID: 110120917105
Translate to English
Residential, Traditional, Lee's Summit, MO
2333 SW DEER RUN Road, Lee's Summit, MO 64082
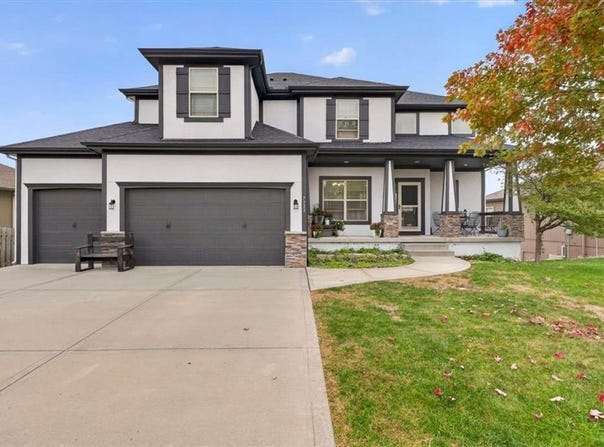
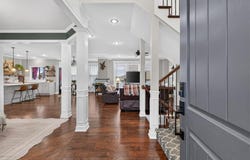
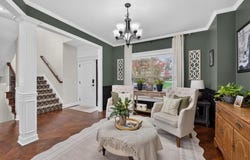
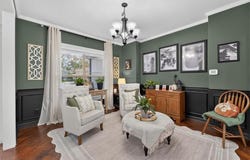
Room for everyone and a spot for every gathering in this 6 bedroom, 5 bath two story designed around the way you actually live and entertain. The open floor plan flows from a grand great room anchored by a fireplace and a floor-to-ceiling window wall that pours natural light across the main level, right into a kitchen made for a crowd, with an island that pulls up extra seating and a dedicated space ready for your coffee bar in the morning or your wine bar at night. Upstairs, the primary suite is your retreat, with dual sinks, a walk-in shower, and a huge closet with room to finally hold it all. Then head down to the finished walkout basement, where a huge wet bar sets the stage for football Sundays, birthday parties, and every get-together in between, with walkout access so the party can roll right outside. Six bedrooms, five baths, and gathering space on every level. Schedule your showing today!
Property Details
Basic Info
Indoor Feature
Outdoor Feature
Basic Info
Property Type
House
Listing Status
Active
Land Size
933.21 m2
Building Size
336.77 m2
Year Built
2013
Rooms
6 bedroom(s), 5 bathroom(s)
Architecture Style
Other
County
Jackson
Parcel ID
69-220-29-15-00-0-00-000
Provider
Heartland Multiple Listing Service
Subdivision
Eagle Creek
Brokerage Office Name
Reece & Nichols Realtors, INc
Brokerage Office Phone
(816) 524-7272
Neighbourhoods
Eagle Creek
Address
2333 SW DEER RUN Road, Lee's Summit, MO 64082
Nearby Schools
| Type | School name | District name |
|---|---|---|
| High | Lee's Summit West | Not available |
| Not available | Not available | Not available |
| Elementary | Hawthorn | Not available |
| Not available | Not available | Not available |
| Middle | Summit Lakes | Not available |
| Not available | Not available | Not available |
| Juniorhigh | Summit Lakes | Not available |
| Not available | Not available | Not available |
Contact Agent
Jimmie Hughes
ReeceNichols - Lees Summit
222 SW Main St. , Lee's Summit, MO 64063
Get in touch
Contact Agent
Contact Agent
Email enquiry to ReeceNichols - Lees Summit
Jimmie Hughes
222 SW Main St. , Lee's Summit, MO 64063
What's your enquiry about?
By clicking "Submit", you accept our Privacy Policy and acknowledge that as the agent for this property is located overseas, your information may not be handled in accordance with the privacy laws applicable to this website.
Property ID: 110120917105
Original Property ID: 3yd-HMLSKS-2649114Data provided by Heartland Multiple Listing Service, MLS #: 2649114
* THIS SERVICE MAY CONTAIN TRANSLATIONS POWERED BY GOOGLE. GOOGLE DISCLAIMS ALL WARRANTIES RELATED TO THE TRANSLATIONS, EXPRESS OR IMPLIED, INCLUDING ANY WARRANTIES OF ACCURACY, RELIABILITY, AND ANY IMPLIED WARRANTIES OF MERCHANTABILITY, FITNESS FOR A PARTICULAR PURPOSE AND NONINFRINGEMENT.
Copyright © 2026 Heartland Multiple Listing Service. All rights reserved. All information provided by the listing agent/broker is deemed reliable but is not guaranteed and should be independently verified.