
2344 E DAUPHIN Street, PHILADELPHIA, PA 19125
LATEST
 4
 4
|Townhouse
NZD $1,370,990
USD $750,000
Published on: 21 Nov 2026
Last updated on: 21 Nov 2026
Property ID: 110121365786
Translate to English
Residential, PHILADELPHIA, PA
2344 E DAUPHIN Street, PHILADELPHIA, PA 19125
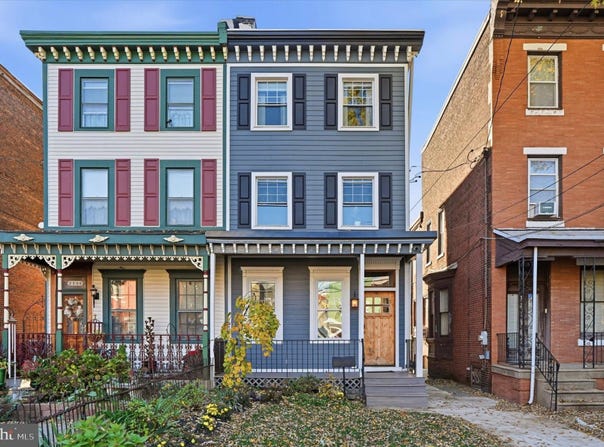
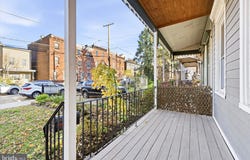
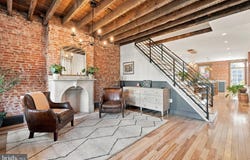
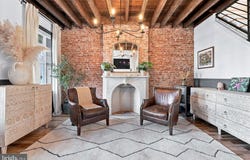
Original 1800s character. Every major system replaced. And a yard that new construction can't touch. Homes that pair this much history with this much comfort almost never come to market. Fully restored over six years with an exceptional eye for design, this rare Fishtown twin sits on an equally rare oversized 2,243 sq ft lot. The first impression sets the tone. A restored Victorian facade with a decorative cornice rises above a bracketed front porch that overlooks an iron-fenced, landscaped front garden. Out back, a large fenced yard offers a paved patio, garden beds, a newly built shed with storage and basement access, and a lawn made for summer evenings. Windows lining the side wall invite in extra natural light and cultivate a bright, airy feel. Inside, 1800s timber beams are exposed on every floor, joined on the first by exposed brick and the original marble fireplace mantel. Hickory hardwood floors run throughout, with designer lighting and fixtures in every room. A sculptural black steel staircase anchors the open first floor, where a built-in banquette creates a cozy dining nook. The kitchen features navy lower cabinets and an island beneath brass pendants, white shaker uppers, quartz countertops, a farmhouse sink, stainless steel appliances, and a 1,000 CFM range hood, all set against a wall of original brick. Upstairs, the primary suite offers a walk-in closet and a spa-like bath with a freestanding soaking tub, glass-enclosed shower, and double vanity. On the third floor, captivating vaulted ceilings reveal the original cedar shakes, and both bedrooms open up to custom lofts built into the former attic (reached in part through a hidden closet entrance), creating a one-of-a-kind scaffolded play space. Look closely and you'll find a piece of the home's story still written in the rafters: a painter's signature dated July 1877. Practical touches round out the floor, with two full baths and convenient laundry. The work you can't see is just as impressive: upgraded 200-amp electrical with a 100-amp third-floor subpanel, two-zone high-efficiency central air and heat, all-new drain lines and lateral sewer line, a new 6-inch basement slab with perimeter drain and sump pump, R-30 roof insulation, argon-filled double-pane windows, and James Hardie siding on the front facade. Even the auditory experience of the home was considered, from the acoustic foam beneath the hardwood floors to whisper-quiet Panasonic fans in every bathroom. All of this, fully move-in ready, on a welcoming stretch of the 2300 block between Cedar and Memphis, in the sought-after Hackett Elementary catchment, just steps from Frankford Ave and minutes to the El and I-95. Homes like this are not found. They are fallen for. Schedule your showing today.
Property Details
Basic Info
Outdoor Feature
Basic Info
Property Type
Townhouse
Listing Status
Active
Land Size
208.41 m2
Building Size
232.16 m2
Year Built
1875
Rooms
4 bedroom(s), 4 bathroom(s)
Architecture Style
Victorian
Num Floors
3
County
PHILADELPHIA
Provider
Bright MLS
Subdivision
FISHTOWN
Brokerage Office Name
Compass
Neighbourhoods
FISHTOWN
Address
2344 E DAUPHIN Street, PHILADELPHIA, PA 19125
Contact Agent
Peter van der Vlugt
Compass Pennsylvania, LLC
1430 Walnut Street unit: 3 , Philadelphia, PA 19102
Get in touch
Contact Agent
Contact Agent
Email enquiry to Compass Pennsylvania, LLC
Peter van der Vlugt
1430 Walnut Street unit: 3 , Philadelphia, PA 19102
What's your enquiry about?
By clicking "Submit", you accept our Privacy Policy and acknowledge that as the agent for this property is located overseas, your information may not be handled in accordance with the privacy laws applicable to this website.
Property ID: 110121365786
Original Property ID: 3yd-TRENDPA-PAPH2692270Data provided by Bright MLS, MLS #: PAPH2692270
* THIS SERVICE MAY CONTAIN TRANSLATIONS POWERED BY GOOGLE. GOOGLE DISCLAIMS ALL WARRANTIES RELATED TO THE TRANSLATIONS, EXPRESS OR IMPLIED, INCLUDING ANY WARRANTIES OF ACCURACY, RELIABILITY, AND ANY IMPLIED WARRANTIES OF MERCHANTABILITY, FITNESS FOR A PARTICULAR PURPOSE AND NONINFRINGEMENT.
Copyright © 2026 Bright MLS. All rights reserved. All information provided by the listing agent/broker is deemed reliable but is not guaranteed and should be independently verified.
Similar Properties
These similar properties are shown based on the property type and distance to this listing.