
237 Baker Street, Eureka, NC 27830
 3
 2
|House
NZD $463,742
USD $259,000
Published on: 25 Sep 2026
Last updated on: 06 Nov 2026
Property ID: 110110322661
Translate to English
Residential, Eureka, NC
237 Baker Street, Eureka, NC 27830
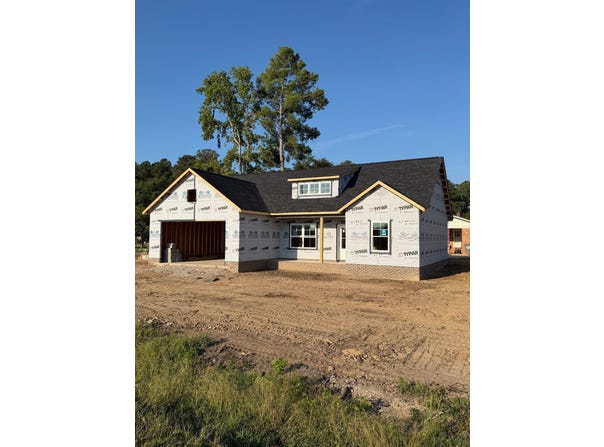
$10,000 Use as You Choose Builder Incentive! Brand new construction on a corner lot in Eureka, NC, offering modern design and thoughtful details throughout. This 3 bedroom, 2 bath split bedroom ranch plan features a 2 car garage with a convenient drop zone as you enter the home. The open concept layout welcomes you from the covered front porch directly into the living room, complete with a fireplace and clear sightlines to the kitchen and dining area. The kitchen includes quartz countertops, stainless steel appliances, an island for additional workspace, and a dedicated dining area. The primary suite offers a large walk in closet and a private bath with a dual vanity and a shower. Two additional bedrooms and a full bath complete the interior layout. Outdoor living is enhanced by a rear covered patio, providing a comfortable space to relax and enjoy the corner lot setting. This new construction home is ready for you to call home.
Property Details
Basic Info
Indoor Feature
Outdoor Feature
Basic Info
Property Type
House
Listing Status
Active
Land Size
1,578.28 m2
Building Size
119.94 m2
Year Built
2026
Rooms
3 bedroom(s), 2 bathroom(s)
Architecture Style
Ranch
Num Floors
1
County
Wayne
Parcel ID
3635425174
Provider
Doorify MLS
Subdivision
Not in a Subdivision
Brokerage Office Name
eXp Realty, LLC
Brokerage Office Phone
(919) 333-4265
Neighbourhoods
Not in a Subdivision
Address
237 Baker Street, Eureka, NC 27830
Nearby Schools
| Type | School name | District name |
|---|---|---|
| High | Wayne - Charles B Aycock High School | Not available |
| Elementary | Wayne - Fremont Elementary | Not available |
| Middle | Wayne - Norwayne Middle School | Not available |
| Juniorhigh | Wayne - Norwayne Middle School | Not available |
Contact Agent
Marsha House
eXp Realty, LLC - C
5200 Greens Dairy Rd., Ste 106 , Raleigh, NC 27616
Get in touch
Contact Agent
Contact Agent
Email enquiry to eXp Realty, LLC - C
Marsha House
5200 Greens Dairy Rd., Ste 106 , Raleigh, NC 27616
What's your enquiry about?
By clicking "Submit", you accept our Privacy Policy and acknowledge that as the agent for this property is located overseas, your information may not be handled in accordance with the privacy laws applicable to this website.
Property ID: 110110322661
Original Property ID: 3yd-TRIANGLE-10194489Data provided by Doorify MLS, MLS #: 10194489
* THIS SERVICE MAY CONTAIN TRANSLATIONS POWERED BY GOOGLE. GOOGLE DISCLAIMS ALL WARRANTIES RELATED TO THE TRANSLATIONS, EXPRESS OR IMPLIED, INCLUDING ANY WARRANTIES OF ACCURACY, RELIABILITY, AND ANY IMPLIED WARRANTIES OF MERCHANTABILITY, FITNESS FOR A PARTICULAR PURPOSE AND NONINFRINGEMENT.
Copyright © 2026 Doorify MLS. All rights reserved. All information provided by the listing agent/broker is deemed reliable but is not guaranteed and should be independently verified.