
2370 Sunny Spring Lane, Loganville, GA 30052
LATEST
 3
 3
|House
NZD $1,024,742
USD $569,900
Published on: 07 Nov 2026
Last updated on: 07 Nov 2026
Property ID: 110121066784
Translate to English
Residential, Loganville, GA
2370 Sunny Spring Lane, Loganville, GA 30052
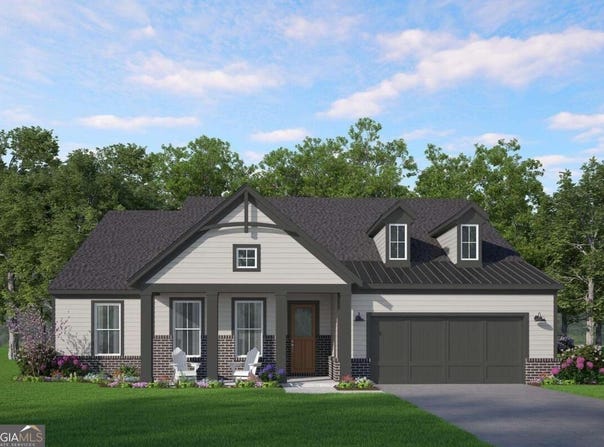
The ASHFORD by McKinley Homes. Welcome home to this 2,419 square foot thoughtfully designed ranch-style floorplan featuring 3 bedrooms, 2.5 baths, and an open layout that connects the kitchen, cafe dining area and expansive family room. A large kitchen island provides gathering space, while the walk-in pantry keeps everyday essentials within reach. Enjoy outdoor living on the generous covered rear patio, accessible from the main living area. The primary suite features a spacious bath and large walk-in closet. Two secondary bedrooms share a full bath, while a separate powder room adds convenience for guests. A Welcoming foyer, covered front porch, dedicated laundry room and attached two-car garage complete the design. Available configurations include a study or flex room in place of the third bedroom, a third-car garage, and an additional bedroom and bath.
Property Details
Basic Info
Indoor Feature
Outdoor Feature
Basic Info
Property Type
House
Listing Status
Active
Land Size
1,485.20 m2
Year Built
2026
Rooms
3 bedroom(s), 3 bathroom(s)
Architecture Style
Craftsman
Num Floors
1
County
Gwinnett
Parcel ID
R5155412
Provider
Georgia Multiple Listing Service
Subdivision
Bay Creek Overlook
Brokerage Office Name
Foxdale Realty LLC
Brokerage Office Phone
(404) 808-2324
Neighbourhoods
Bay Creek Overlook
Address
2370 Sunny Spring Lane, Loganville, GA 30052
Nearby Schools
| Type | School name | District name |
|---|---|---|
| High | Grayson | Not available |
| Elementary | Grayson | Not available |
| Middle | Bay Creek | Not available |
| Juniorhigh | Bay Creek | Not available |
Contact Agent
Santosha Scott
McKinley Properties LLC
655 Enginerring Dr.,Suite 208 , Norcross, GA 30092
Get in touch
Contact Agent
Contact Agent
Email enquiry to McKinley Properties LLC
Santosha Scott
655 Enginerring Dr.,Suite 208 , Norcross, GA 30092
What's your enquiry about?
By clicking "Submit", you accept our Privacy Policy and acknowledge that as the agent for this property is located overseas, your information may not be handled in accordance with the privacy laws applicable to this website.
Property ID: 110121066784
Original Property ID: 3yd-GAMLS-10885998Data provided by Georgia Multiple Listing Service, MLS #: 10885998
* THIS SERVICE MAY CONTAIN TRANSLATIONS POWERED BY GOOGLE. GOOGLE DISCLAIMS ALL WARRANTIES RELATED TO THE TRANSLATIONS, EXPRESS OR IMPLIED, INCLUDING ANY WARRANTIES OF ACCURACY, RELIABILITY, AND ANY IMPLIED WARRANTIES OF MERCHANTABILITY, FITNESS FOR A PARTICULAR PURPOSE AND NONINFRINGEMENT.
Copyright © 2026 Georgia Multiple Listing Service. All rights reserved. All information provided by the listing agent/broker is deemed reliable but is not guaranteed and should be independently verified.