
24046 CALDWELL CIR, LEWES, DE 19958
LATEST
 4
4 2
2|Other
NZD $1,158,783
USD $650,000
Published on: 10 Oct 2026
Last updated on: 10 Oct 2026

Property ID: 110120451527
Translate to English
LEWES, DE
24046 CALDWELL CIR, LEWES, DE 19958
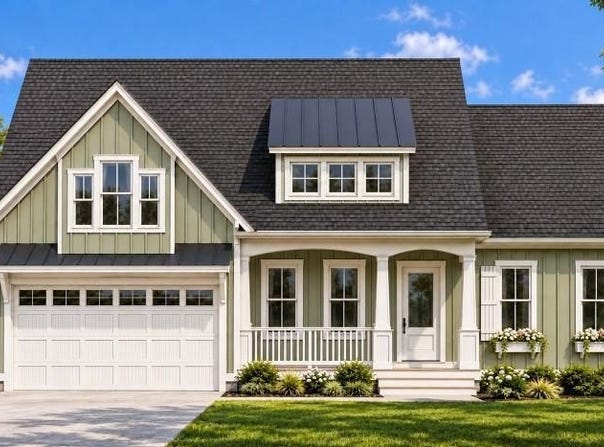
Welcome to The Ava at Middle Creek Preserve, a thoughtfully designed new construction home on Lot 1 in Lewes. Situated on a 0.21-acre lot, this spacious home offers 3,969 square feet of finished living space, including 2,286 square feet on the main level and 1,683 square feet in the finished basement. Four bedrooms, two baths, a dedicated study, and an attached two-car garage provide a comfortable balance of gathering spaces and private retreats. Inside, soaring 10-foot ceilings and 8-foot interior doors create an open, airy feel. The great room makes a striking impression with a tray ceiling, coffered beam detail, and a vented gas fireplace with a mantel and brackets. Model Navy luxury vinyl plank flooring adds warmth as the open layout flows into the kitchen and casual dining area. Beautifully appointed with KCD shaker cabinetry, the kitchen features an LG ProBake convection electric range and an LG InstaView side-by-side refrigerator in PrintProof stainless steel. A generous pantry keeps essentials close at hand, while sliding glass doors from the dining area lead to the rear covered porch for easy indoor and outdoor entertaining. The primary suite offers a relaxing retreat with a tray ceiling, spacious walk-in closet, and a private bath featuring 10-foot ceilings and Mentona tile. Three additional bedrooms provide comfortable accommodations for family and guests, while the dedicated study offers space for working from home or pursuing hobbies. A convenient mudroom adds everyday functionality, with the main living spaces and bedrooms arranged on one level. Downstairs, the finished basement features 8-foot walls and a flexible layout suited to recreation, entertaining, or relaxing. A bathroom rough-in allows for future completion, while an additional 603 square feet of unfinished basement space provides valuable storage. The two-car garage includes a 220V EV charger prewire for added convenience. Covered porches at both the front and rear provide inviting places to enjoy the outdoors. Set just off Route 24, Middle Creek Preserve combines attractive streetscapes and open green space with a relaxed, low-maintenance lifestyle. Planned resort-style amenities include a clubhouse with a fitness center, outdoor pool, fire pit, pickleball courts, and bocce courts. Grocery stores, restaurants, medical services, shopping, boat launches, and Coastal Highway are just minutes away. Nearby destinations include Cape Henlopen State Park, the Junction Breakwater Trail, downtown Lewes, Rehoboth Beach, and Love Creek. With generous living space, thoughtful finishes, and convenient access to coastal attractions, The Ava offers an appealing setting for enjoying Delaware beach life throughout the year.
Property Details
Basic Info
Basic Info
Property Type
Other
Listing Status
Active
Land Size
849.84 m2
Rooms
4 bedroom(s), 2 bathroom(s)
County
Sussex
Provider
Long & Foster Real Estate
Subdivision
MIDDLE CREEK PRESERVE
Brokerage Office Name
Long & Foster Real Estate
Neighbourhoods
MIDDLE CREEK PRESERVE
Address
24046 CALDWELL CIR, LEWES, DE 19958
Nearby Schools
| Type | School name | District name |
|---|---|---|
| High | CAPE HENLOPEN | Not available |
| Not available | Not available | Not available |
| Elementary | LOVE CREEK | Not available |
| Not available | Not available | Not available |
| Middle | BEACON | Not available |
| Not available | Not available | Not available |
| Juniorhigh | BEACON | Not available |
| Not available | Not available | Not available |
Contact Agent
Contact Agent
Email enquiry to Northrop - Lewes
Gary M Desch
DE
What's your enquiry about?
By clicking "Submit", you accept our Privacy Policy and acknowledge that as the agent for this property is located overseas, your information may not be handled in accordance with the privacy laws applicable to this website.
Property ID: 110120451527
Original Property ID: 3yd-LONGANDFOSTER-100-DESU2121392Data provided by Long & Foster Real Estate, MLS #: DESU2121392
* THIS SERVICE MAY CONTAIN TRANSLATIONS POWERED BY GOOGLE. GOOGLE DISCLAIMS ALL WARRANTIES RELATED TO THE TRANSLATIONS, EXPRESS OR IMPLIED, INCLUDING ANY WARRANTIES OF ACCURACY, RELIABILITY, AND ANY IMPLIED WARRANTIES OF MERCHANTABILITY, FITNESS FOR A PARTICULAR PURPOSE AND NONINFRINGEMENT.
Copyright © 2026 Long & Foster Real Estate. All rights reserved. All information provided by the listing agent/broker is deemed reliable but is not guaranteed and should be independently verified.