
2405 Radius Circle, Sanford, NC 27330
LATEST
 4
 3
|House
NZD $596,996
USD $329,900
Published on: 14 Nov 2026
Last updated on: 14 Nov 2026
Property ID: 110121238522
Translate to English
Residential, Sanford, NC
2405 Radius Circle, Sanford, NC 27330
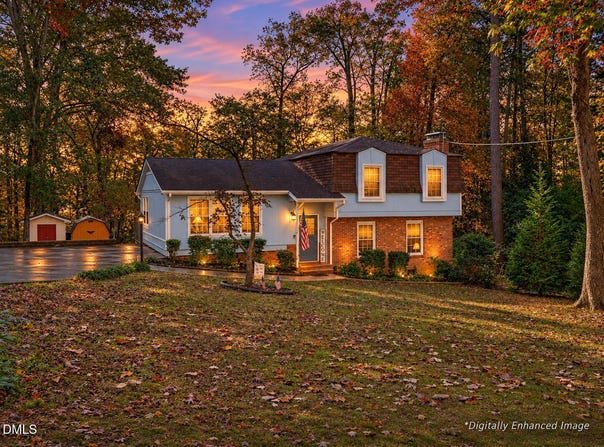
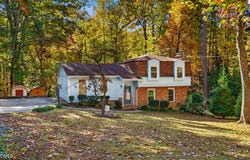
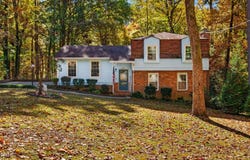
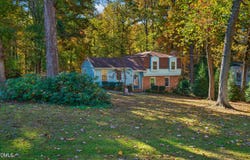
Welcome to 2405 Radius Circle, a 4-bedroom, 2 1/2-bath split-level in West Sanford's established Brentwood neighborhood. On the main level, the living room flows into an open kitchen with a center island, a built-in hutch, a stainless steel farmhouse sink, and a subway tile backsplash. The primary bedroom has a private bath and a sitting nook. Two additional bedrooms and a guest bath complete this level. Downstairs, a fireplace anchors the separate den. A fourth bedroom and full bath give overnight guests their own space. The back deck leads directly to the spacious backyard, where the 0.54-acre lot offers room to garden, play, or host a cookout. A wide driveway provides plenty of off-street parking. Downtown Sanford's shops and restaurants are about 2 miles away, with schools, shopping, and entertainment close by. The home has easy access to US 1, with approximate drive times of 25-30 minutes to Pittsboro, 30-40 to Apex, 35-45 to Pinehurst, 40-50 to Cary, and 45-55 to Raleigh. Call Greg Lask or Brandy Alexander for information or a private tour. Welcome to 2405 Radius Circle, a 4-bedroom, 2 1/2-bath split-level in West Sanford's established Brentwood neighborhood. On the main level, the living room flows into an open kitchen with a center island, a built-in hutch, a stainless steel farmhouse sink, and a subway tile backsplash. The primary bedroom has a private bath and a sitting nook. Two additional bedrooms and a guest bath complete this level. Downstairs, a fireplace anchors the separate den. A fourth bedroom and full bath give overnight guests their own space. The back deck leads directly to the spacious backyard, where the 0.54-acre lot offers room to garden, play, or host a cookout. A wide driveway provides plenty of off-street parking. Downtown Sanford's shops and restaurants are about 2 miles away, with schools, shopping, and entertainment close by. The home has easy access to US 1, with approximate drive times of 25-30 minutes to Pittsboro, 30-40 to Apex, 35-45 to Pinehurst, 40-50 to Cary, and 45-55 to Raleigh. Call Greg Lask or Brandy Alexander for information or a private tour.
Property Details
Basic Info
Indoor Feature
Outdoor Feature
Basic Info
Property Type
House
Listing Status
Active
Land Size
2,185.30 m2
Building Size
178.00 m2
Year Built
1973
Rooms
4 bedroom(s), 3 bathroom(s)
Architecture Style
Colonial
Num Floors
2
County
Lee
Parcel ID
963277614700
Provider
Doorify MLS
Subdivision
Brentwood
Brokerage Office Name
Chatham Homes Realty
Brokerage Office Phone
(919) 842-0067
Neighbourhoods
Brentwood
Address
2405 Radius Circle, Sanford, NC 27330
Nearby Schools
| Type | School name | District name |
|---|---|---|
| High | Lee - Lee County High School | Not available |
| Elementary | Lee - JR Ingram Jr Elementary School | Not available |
| Middle | Lee - West Lee Middle School | Not available |
| Juniorhigh | Lee - West Lee Middle School | Not available |
Tax History
| Year | Tax amount | |
|---|---|---|
| 2026 | USD $3526 | NZD $6,381* |
*Converted price in your currency provided by Open Exchange Rates. Exchange rates are subject to continuous change. Neither realestate.co.nz nor its affiliates guarantee that the conversion reflects current conversion rates and are not responsible for any inaccuracies. realestate.co.nz recommends that you independently verify any information before relying on it.
Contact Agent
Brandy Alexander
Chatham Homes Realty
110 E Raleigh Street , Siler City, NC 27344
Get in touch
Contact Agent
Contact Agent
Email enquiry to Chatham Homes Realty
Brandy Alexander
110 E Raleigh Street , Siler City, NC 27344
What's your enquiry about?
By clicking "Submit", you accept our Privacy Policy and acknowledge that as the agent for this property is located overseas, your information may not be handled in accordance with the privacy laws applicable to this website.
Property ID: 110121238522
Original Property ID: 3yd-TRIANGLE-10203174Data provided by Doorify MLS, MLS #: 10203174
* THIS SERVICE MAY CONTAIN TRANSLATIONS POWERED BY GOOGLE. GOOGLE DISCLAIMS ALL WARRANTIES RELATED TO THE TRANSLATIONS, EXPRESS OR IMPLIED, INCLUDING ANY WARRANTIES OF ACCURACY, RELIABILITY, AND ANY IMPLIED WARRANTIES OF MERCHANTABILITY, FITNESS FOR A PARTICULAR PURPOSE AND NONINFRINGEMENT.
Copyright © 2026 Doorify MLS. All rights reserved. All information provided by the listing agent/broker is deemed reliable but is not guaranteed and should be independently verified.