
2418 EARLSWOOD Court, BRANDON, FL 33510
 2
 3
|Townhouse
NZD $489,407
USD $270,000
Published on: 23 Jul 2026
Last updated on: 07 Nov 2026
Property ID: 110109465890
Translate to English
Residential, BRANDON, FL
2418 EARLSWOOD Court, BRANDON, FL 33510
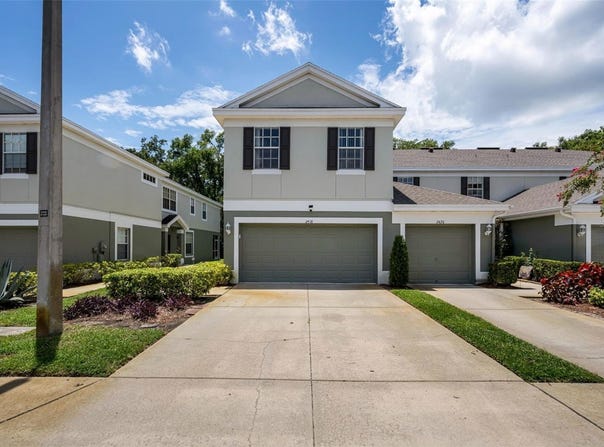
Welcome to effortless Florida living in this beautifully maintained 2-bedroom, 2.5-bath townhome nestled in one of Brandon's most convenient and desirable communities. Combining a functional open floor plan with tranquil conservation views, this home offers the perfect balance of comfort, style, and low-maintenance living. From the moment you step inside, you're greeted by an inviting living and dining area filled with natural light, creating an ideal space for both everyday living and entertaining. The well-appointed kitchen features abundant cabinetry, generous counter space, and a seamless connection to the main living areas, making hosting family and friends a breeze. Upstairs, you'll discover a spacious loft that adds exceptional flexibility to the home's layout. Whether you're looking for a home office, media room, playroom, fitness space, or additional lounge area, or a conversion to a 3rd Bedroom offering outstanding potential for future customization. The generously sized bedrooms are thoughtfully positioned for privacy. The primary suite serves as a relaxing retreat, complete with a private en-suite bath and ample closet space. The secondary bedroom also enjoys convenient access to its own full bathroom, providing comfort and privacy for family members or guests. Step outside to your private screened lanai overlooking peaceful conservation, where you can enjoy your morning coffee or unwind at the end of the day while taking in the serene natural setting. Residents also enjoy access to beautifully maintained grounds and a sparkling resort-style pool, making it easy to embrace Florida's relaxed lifestyle. Ideally located just minutes from I-75, I-4, and the Selmon Expressway, commuting throughout the Tampa Bay area is quick and convenient. You'll also appreciate being close to Brandon Exchange, Costco, Target, top-rated restaurants, entertainment, and countless shopping and dining destinations. Whether you're a first-time homebuyer, looking to downsize, or searching for a fantastic investment opportunity, this move-in-ready townhome offers exceptional flexibility, a prime location, and the easy-care lifestyle you've been looking for.
Property Details
Basic Info
Indoor Feature
Outdoor Feature
Basic Info
Property Type
Townhouse
Listing Status
Active
Land Size
161.87 m2
Building Size
153.94 m2
Year Built
2004
Rooms
2 bedroom(s), 3 bathroom(s)
Architecture Style
Other
Num Floors
2
County
Hillsborough
Parcel ID
U-17-29-20-5U6-000014-00001.0
Provider
Stellar MLS
Subdivision
CHELSEA MANOR
Brokerage Office Name
Coldwell Banker
Brokerage Office Phone
(813) 754-3586
Neighbourhoods
CHELSEA MANOR
Address
2418 EARLSWOOD Court, BRANDON, FL 33510
Tax History
| Year | Tax amount | |
|---|---|---|
| 2025 | USD $3515 | NZD $6,371* |
*Converted price in your currency provided by Open Exchange Rates. Exchange rates are subject to continuous change. Neither realestate.co.nz nor its affiliates guarantee that the conversion reflects current conversion rates and are not responsible for any inaccuracies. realestate.co.nz recommends that you independently verify any information before relying on it.
Contact Agent
Steve Thomas
COLDWELL BANKER REALTY
500 N West Shore Blvd, Tampa, FL 33609
Get in touch
Contact Agent
Contact Agent
Email enquiry to COLDWELL BANKER REALTY
Steve Thomas
500 N West Shore Blvd, Tampa, FL 33609
What's your enquiry about?
By clicking "Submit", you accept our Privacy Policy and acknowledge that as the agent for this property is located overseas, your information may not be handled in accordance with the privacy laws applicable to this website.
Property ID: 110109465890
Original Property ID: 3yd-MFRMLSFL-TB8529346Data provided by Stellar MLS, MLS #: TB8529346
* THIS SERVICE MAY CONTAIN TRANSLATIONS POWERED BY GOOGLE. GOOGLE DISCLAIMS ALL WARRANTIES RELATED TO THE TRANSLATIONS, EXPRESS OR IMPLIED, INCLUDING ANY WARRANTIES OF ACCURACY, RELIABILITY, AND ANY IMPLIED WARRANTIES OF MERCHANTABILITY, FITNESS FOR A PARTICULAR PURPOSE AND NONINFRINGEMENT.
Copyright © 2026 Stellar MLS. All rights reserved. All information provided by the listing agent/broker is deemed reliable but is not guaranteed and should be independently verified.
Similar Properties
These similar properties are shown based on the property type and distance to this listing.