
2424 S Juneberry Road, Fremont, NE 68025
 4
 6
|House
NZD $4,202,774
USD $2,322,452
Published on: 04 Sep 2026
Last updated on: 08 Nov 2026
Property ID: 110109994465
Translate to English
RESIDENTIAL, 2 Story, Fremont, NE
2424 S Juneberry Road, Fremont, NE 68025
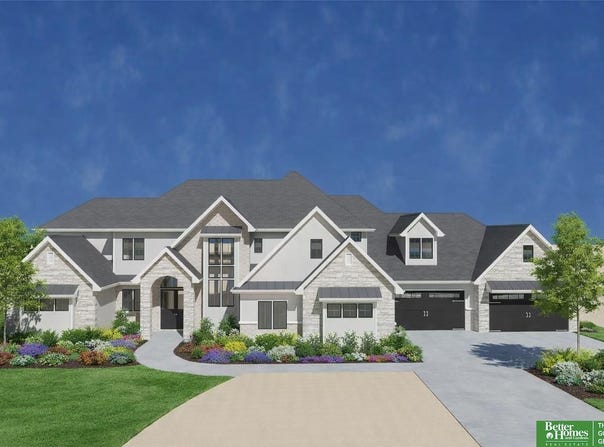
Lakefront custom build on 1.08 acres. 4,767 finished sq ft across two levels. Main floor (2,864 sq ft): primary suite with heated floors, kitchen w/wine room & working pantry and a lake-party room with its own kitchen, quartz-wrapped fireplace, powder bath, polished concrete floors, and direct backyard access. Upstairs (1,903 sq ft): three bedrooms, all en suite, plus game room and rec room with deck access. Custom cabinetry throughout, engineered wood floors on main, custom wood kitchen ceiling detail matched to cabinets, wallpaper accents, laundry on both levels. Heated 6-stall garage with epoxy floors, floor drain, sauna, full glass garage door to backyard, access to house and lake room. Outside: radiant heaters, firepit, outdoor shower off the beach stairs, power and water to future boat dock. Roughed in for generator and pool. Wired for electric blinds on the lake-facing rear. Every detail decided, nothing left to chance.
Property Details
Basic Info
Indoor Feature
Outdoor Feature
Basic Info
Property Type
House
Listing Status
Active
Land Size
4,411.08 m2
Building Size
442.87 m2
Year Built
2026
Rooms
4 bedroom(s), 6 bathroom(s)
Architecture Style
Other
Num Floors
2
County
Dodge
Parcel ID
270141847
Provider
Great Plains Regional MLS
Subdivision
Hills Farm Lakes
Brokerage Office Name
Better Homes and Gardens Real Estate The Good Life Group
Brokerage Office Phone
(402) 932-5989
Neighbourhoods
Hills Farm Lakes
Address
2424 S Juneberry Road, Fremont, NE 68025
Nearby Schools
| Type | School name | District name |
|---|---|---|
| High | Fremont | Not available |
| Not available | Not available | Not available |
| Elementary | Howard | Not available |
| Not available | Not available | Not available |
| Middle | Fremont | Not available |
| Not available | Not available | Not available |
| Juniorhigh | Fremont | Not available |
| Not available | Not available | Not available |
Tax History
| Year | Tax amount | |
|---|---|---|
| 2025 | USD $2687 | NZD $4,862* |
*Converted price in your currency provided by Open Exchange Rates. Exchange rates are subject to continuous change. Neither realestate.co.nz nor its affiliates guarantee that the conversion reflects current conversion rates and are not responsible for any inaccuracies. realestate.co.nz recommends that you independently verify any information before relying on it.
Contact Agent
Jenn Haeg
Better Homes and Gardens R.E.
1210 N 205th Street , Elkhorn, NE 68022-
Get in touch
Contact Agent
Contact Agent
Email enquiry to Better Homes and Gardens R.E.
Jenn Haeg
1210 N 205th Street , Elkhorn, NE 68022-
What's your enquiry about?
By clicking "Submit", you accept our Privacy Policy and acknowledge that as the agent for this property is located overseas, your information may not be handled in accordance with the privacy laws applicable to this website.
Property ID: 110109994465
Original Property ID: 3yd-GPRMNE-22625387Data provided by Great Plains Regional MLS, MLS #: 22625387
* THIS SERVICE MAY CONTAIN TRANSLATIONS POWERED BY GOOGLE. GOOGLE DISCLAIMS ALL WARRANTIES RELATED TO THE TRANSLATIONS, EXPRESS OR IMPLIED, INCLUDING ANY WARRANTIES OF ACCURACY, RELIABILITY, AND ANY IMPLIED WARRANTIES OF MERCHANTABILITY, FITNESS FOR A PARTICULAR PURPOSE AND NONINFRINGEMENT.
Copyright © 2026 Great Plains Regional MLS. All rights reserved. All information provided by the listing agent/broker is deemed reliable but is not guaranteed and should be independently verified.