
244 Palomino Drive, Saginaw, TX 76179
 3
 2
|House
NZD $545,416
USD $299,900
Published on: 29 Aug 2026
Last updated on: 17 Nov 2026

Property ID: 110119733544
Translate to English
Residential, Saginaw, TX
244 Palomino Drive, Saginaw, TX 76179
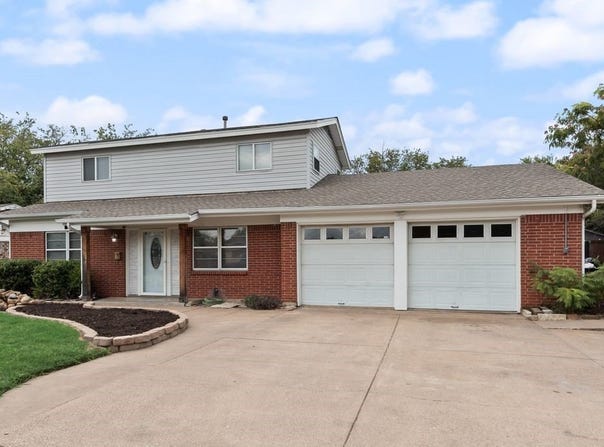
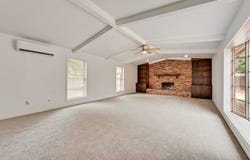
Vaulted beamed ceilings, a statement brick fireplace and a spacious 30-by-17-foot family room anchor this well-maintained home, with room to gather, work and pursue your hobbies. Two living areas offer flexibility, while the kitchen features abundant cabinetry, double ovens, gas cooking and a breakfast bar. The main-floor primary suite includes an updated en suite bath, expansive custom walk-in closet, separate dressing vanity and sitting alcove. Two additional bedrooms and a full bath are upstairs. Converted garage space provides a dedicated office, oversized laundry room, and workshop and storage areas, with parking accommodated on the oversized driveway. Outside, enjoy a covered patio, entertainment deck, fenced backyard and separate climate-controlled outbuilding with electricity, ideal for hobbies or creative projects. Additional features include an approximately two-year-old HVAC system, added attic insulation, a smart thermostat with sensors and Cat5 wiring in every bedroom. A rate-buydown option may be available to qualified buyers; ask for details.
Property Details
Basic Info
Indoor Feature
Outdoor Feature
Basic Info
Property Type
House
Listing Status
Active
Land Size
853.89 m2
Building Size
230.40 m2
Year Built
1966
Rooms
3 bedroom(s), 2 bathroom(s)
Architecture Style
Other
Num Floors
2
County
Tarrant
Parcel ID
02311909
Provider
North Texas Real Estate Information Systems, Inc.
Subdivision
Rancho North Add
Brokerage Office Name
The Brokerage Residential LLC
Brokerage Office Phone
(972) 379-7486
Neighbourhoods
Rancho North Add
Address
244 Palomino Drive, Saginaw, TX 76179
Nearby Schools
| Type | School name | District name |
|---|---|---|
| High | Boswell | Not available |
| Not available | Not available | Not available |
| Elementary | Saginaw | Not available |
| Not available | Not available | Not available |
| Middle | Marine Creek | Not available |
| Not available | Not available | Not available |
| Juniorhigh | Marine Creek | Not available |
| Not available | Not available | Not available |
Contact Agent
Contact Agent
Email enquiry to The Brokerage Residential LLC
Chelsey Hooton
Colleyville, TX
What's your enquiry about?
By clicking "Submit", you accept our Privacy Policy and acknowledge that as the agent for this property is located overseas, your information may not be handled in accordance with the privacy laws applicable to this website.
Property ID: 110119733544
Original Property ID: 3yd-NTREIS-21370807Data provided by North Texas Real Estate Information Systems, Inc., MLS #: 21370807
* THIS SERVICE MAY CONTAIN TRANSLATIONS POWERED BY GOOGLE. GOOGLE DISCLAIMS ALL WARRANTIES RELATED TO THE TRANSLATIONS, EXPRESS OR IMPLIED, INCLUDING ANY WARRANTIES OF ACCURACY, RELIABILITY, AND ANY IMPLIED WARRANTIES OF MERCHANTABILITY, FITNESS FOR A PARTICULAR PURPOSE AND NONINFRINGEMENT.
Copyright © 2026 North Texas Real Estate Information Systems, Inc. All rights reserved. All information provided by the listing agent/broker is deemed reliable but is not guaranteed and should be independently verified.