
2467 NW Cedar Grove Court, Hanford, CA 93230
 4
 3
|House
NZD $893,601
USD $493,658
Published on: 13 Sep 2026
Last updated on: 01 Nov 2026
Property ID: 110110127892
Translate to English
Residential, Hanford, CA
2467 NW Cedar Grove Court, Hanford, CA 93230
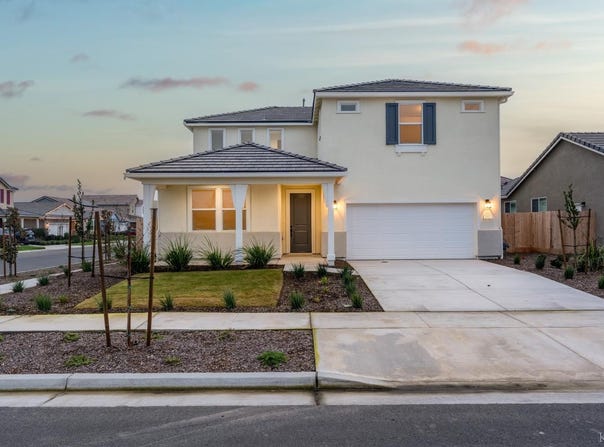
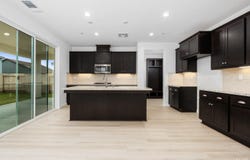
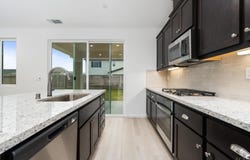
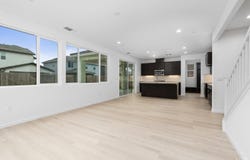
This two-story home features four bedrooms and three bathrooms with a spacious, open layout. The first floor includes a large great room with an LED can light package, dining nook, and kitchen with a large island and super pantry. Sliding doors open to a covered patio pre-wired for a ceiling fan, perfect for entertaining. A first-floor bedroom with full bath offers flexibility for guests or multi-generational living. The owner's entry off the garage adds convenience with a built-in bench seat and cabinetry. Upstairs, the primary suite includes a large walk-in closet and a spa-like bath with dual vanities, soaking tub, and tile surround shower. Bedrooms two and three share a full bath, and all bedrooms are pre-wired for ceiling fans. The laundry room features a sink and cabinets for added storage. Throughout the home, shaker-style cabinets with Avalon stain and hardware provide a timeless finish. Text/call for a showing - Bryanna, my days off are Thursday and Friday
Property Details
Basic Info
Indoor Feature
Outdoor Feature
Basic Info
Property Type
House
Listing Status
Pending
Land Size
539.04 m2
Building Size
539.12 m2
Rooms
4 bedroom(s), 3 bathroom(s)
Num Floors
2
County
Kings
Provider
Kings County Board of REALTORS
Brokerage Office Name
Woodside Homes of Fresno, Inc
Brokerage Office Phone
5592580825
Neighbourhoods
North West Hanford
Address
2467 NW Cedar Grove Court, Hanford, CA 93230
Contact Agent
Bryanna M Lafontaine
Woodside Homes of Fresno, Inc
10 River Park PL E Ste 110 , Fresno, CA 93720
Get in touch
Contact Agent
Contact Agent
Email enquiry to Woodside Homes of Fresno, Inc
Bryanna M Lafontaine
10 River Park PL E Ste 110 , Fresno, CA 93720
What's your enquiry about?
By clicking "Submit", you accept our Privacy Policy and acknowledge that as the agent for this property is located overseas, your information may not be handled in accordance with the privacy laws applicable to this website.
Property ID: 110110127892
Original Property ID: 3yd-KCBRCA-233515Data provided by Kings County Board of REALTORS, MLS #: 233515
* THIS SERVICE MAY CONTAIN TRANSLATIONS POWERED BY GOOGLE. GOOGLE DISCLAIMS ALL WARRANTIES RELATED TO THE TRANSLATIONS, EXPRESS OR IMPLIED, INCLUDING ANY WARRANTIES OF ACCURACY, RELIABILITY, AND ANY IMPLIED WARRANTIES OF MERCHANTABILITY, FITNESS FOR A PARTICULAR PURPOSE AND NONINFRINGEMENT.
Copyright © 2026 Kings County Board of REALTORS. All rights reserved. All information provided by the listing agent/broker is deemed reliable but is not guaranteed and should be independently verified.