
2498 Insdale Trace, Acworth, GA 30101
 4
 3
|House
NZD $636,238
USD $350,000
Published on: 18 Jun 2026
Last updated on: 05 Nov 2026
Property ID: 110108853372
Translate to English
Residential, Acworth, GA
2498 Insdale Trace, Acworth, GA 30101
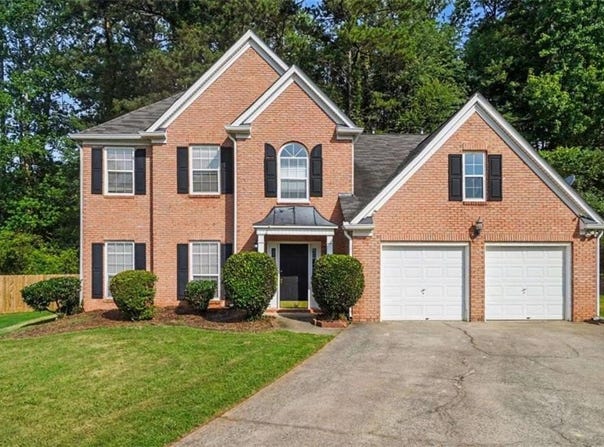
A two-story foyer sets an open, welcoming tone from the moment you step inside. The main level gives everyday life room to flex, with a French-door room for work or quiet retreat, a formal dining space for shared meals, and a fireside family room that keeps everyone connected to the kitchen and sunny breakfast area. Upstairs, the primary suite creates a calm place to recharge with a tray ceiling, dual vanity, soaking tub, and separate shower, while three additional bedrooms and an upstairs laundry keep routines organized. Outside, the patio and private backyard offer an easy setting for grilling, play, or an unhurried evening at home. LVP flooring, neutral finishes, and a practical two-car garage complete a home designed for comfortable living in Acworth. Some images in this listing have been virtually staged.
Property Details
Basic Info
Indoor Feature
Outdoor Feature
Basic Info
Property Type
House
Listing Status
Pending
Land Size
1,052.18 m2
Building Size
233.74 m2
Year Built
1996
Rooms
4 bedroom(s), 3 bathroom(s)
Architecture Style
Other
Num Floors
2
County
Cobb - GA
Parcel ID
20002500870
Provider
First Multiple Listing Service, Inc.
Subdivision
Ashley Glenn
Brokerage Office Name
eXp Realty
Brokerage Office Phone
(888) 959-9461
Neighbourhoods
Ashley Glenn
Address
2498 Insdale Trace, Acworth, GA 30101
Nearby Schools
| Type | School name | District name |
|---|---|---|
| High | North Cobb | Not available |
| Elementary | Baker | Not available |
| Middle | Barber | Not available |
| Juniorhigh | Barber | Not available |
Tax History
| Year | Tax amount | |
|---|---|---|
| 2024 | USD $5224 | NZD $9,496* |
*Converted price in your currency provided by Open Exchange Rates. Exchange rates are subject to continuous change. Neither realestate.co.nz nor its affiliates guarantee that the conversion reflects current conversion rates and are not responsible for any inaccuracies. realestate.co.nz recommends that you independently verify any information before relying on it.
Contact Agent
BEN HERRING
EXP Realty, LLC.
1372 Peachtree St NE , Atlanta, GA 30309
Get in touch
Contact Agent
Contact Agent
Email enquiry to EXP Realty, LLC.
BEN HERRING
1372 Peachtree St NE , Atlanta, GA 30309
What's your enquiry about?
By clicking "Submit", you accept our Privacy Policy and acknowledge that as the agent for this property is located overseas, your information may not be handled in accordance with the privacy laws applicable to this website.
Property ID: 110108853372
Original Property ID: 3yd-FMLSGA-7789747Data provided by First Multiple Listing Service, Inc., MLS #: 7789747
* THIS SERVICE MAY CONTAIN TRANSLATIONS POWERED BY GOOGLE. GOOGLE DISCLAIMS ALL WARRANTIES RELATED TO THE TRANSLATIONS, EXPRESS OR IMPLIED, INCLUDING ANY WARRANTIES OF ACCURACY, RELIABILITY, AND ANY IMPLIED WARRANTIES OF MERCHANTABILITY, FITNESS FOR A PARTICULAR PURPOSE AND NONINFRINGEMENT.
Copyright © 2026 First Multiple Listing Service, Inc. All rights reserved. All information provided by the listing agent/broker is deemed reliable but is not guaranteed and should be independently verified.
Similar Properties
These similar properties are shown based on the property type and distance to this listing.