
25083 Blue Ridge Way, Stevenson Ranch, CA 91381
 5
5 3
3|House
NZD $2,579,924
USD $1,450,000
Published on: 02 Oct 2026
Last updated on: 10 Oct 2026
Property ID: 110120062255
Translate to English
Stevenson Ranch, CA
25083 Blue Ridge Way, Stevenson Ranch, CA 91381
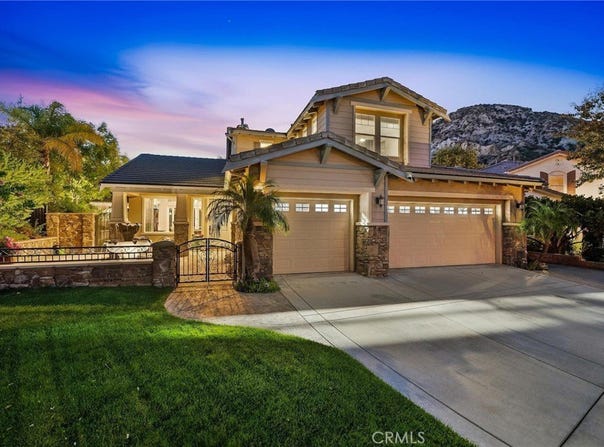
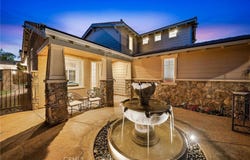
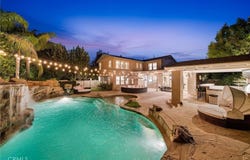
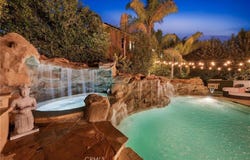
Experience elevated living in this beautifully appointed home, thoughtfully designed with sophisticated finishes, exceptional indoor-outdoor flow, and an entertainer's backyard that truly sets it apart. A striking water fountain welcomes you upon entry, while rich wood flooring extends throughout the home. The formal living room features a slider that opens effortlessly to the backyard, while the elegant dining area showcases updated lighting and a custom-built bar accented by a stylish blue backsplash. A flexible downstairs bedroom, currently utilized as a private office, is enclosed by custom glass doors and offers both function and style. A wine refrigerator adds an elevated touch just off the kitchen. At the heart of the home is a stunning chef-inspired kitchen featuring crisp white cabinetry, glass backsplash, quartz countertops, and an oversized island with a distinctive concrete farmhouse sink. Premium Viking cooktop, double ovens, along with a built-in refrigerator, complete this impressive culinary space. The adjacent breakfast area features custom banquette-style seating. The expansive family and living areas are enhanced by built-in surround sound speakers. The downstairs bathroom has been extensively remodeled with designer-inspired finishes, including a contemporary vanity, quartz countertop, sophisticated backsplash, elegant gold hardware, & a spacious walk-in shower appointed with Calacatta-style tile. Upstairs, four additional bedrooms provide comfortable private accommodations, along with a beautifully updated hallway bathroom featuring a dual vanity, upgraded lighting and hardware, and a tub and shower combination. An upstairs laundry room with built-in shelving adds both convenience and functionality. Step outside and discover a truly exceptional private resort-style retreat. The expansive backyard is designed for effortless entertaining, featuring stamped concrete, lush turf, and a stunning Pebble Tech pool with an oversized grotto spa. The covered outdoor kitchen is an entertainer's dream, complete with a roofed Viking BBQ, two refrigerators, and a sink, the ultimate destination for hosting family and friends year-round. A dedicated side-yard dog run provides additional convenience. With its refined interior finishes, beautifully upgraded spaces, premium appliances, and spectacular resort-inspired backyard, this exceptional residence offers a rare combination of luxury, comfort, and effortless Southern California indoor-outdoor living
Property Details
Basic Info
Indoor Feature
Outdoor Feature
Basic Info
Property Type
House
Listing Status
Pending
Land Size
996.34 m2
Building Size
267.75 m2
Year Built
2003
Rooms
5 bedroom(s), 3 bathroom(s)
Num Floors
2
County
Los Angeles
Parcel ID
2826130008
Provider
California Regional Multiple Listing Service, Inc
Subdivision
Southern Oaks Grove (SOGR)
Brokerage Office Name
RE/MAX of Valencia
Brokerage Office Phone
(661) 255-2650
Neighbourhoods
Southern Oaks Grove (SOGR)
Address
25083 Blue Ridge Way, Stevenson Ranch, CA 91381
Contact Agent
Neal Weichel
RE/MAX of Santa Clarita
25129 The Old Road #114, Santa Clarita, CA 91381
Get in touch
Contact Agent
Contact Agent
Email enquiry to RE/MAX of Santa Clarita
Neal Weichel
25129 The Old Road #114, Santa Clarita, CA 91381
What's your enquiry about?
By clicking "Submit", you accept our Privacy Policy and acknowledge that as the agent for this property is located overseas, your information may not be handled in accordance with the privacy laws applicable to this website.
Property ID: 110120062255
Original Property ID: 3yd-MRMLSCA-SR26213405Data provided by California Regional Multiple Listing Service, Inc, MLS #: SR26213405
* THIS SERVICE MAY CONTAIN TRANSLATIONS POWERED BY GOOGLE. GOOGLE DISCLAIMS ALL WARRANTIES RELATED TO THE TRANSLATIONS, EXPRESS OR IMPLIED, INCLUDING ANY WARRANTIES OF ACCURACY, RELIABILITY, AND ANY IMPLIED WARRANTIES OF MERCHANTABILITY, FITNESS FOR A PARTICULAR PURPOSE AND NONINFRINGEMENT.
Copyright © 2026 California Regional Multiple Listing Service, Inc. All rights reserved. All information provided by the listing agent/broker is deemed reliable but is not guaranteed and should be independently verified.